At Chez Louis & Rosalie
An old stone building that finds a second life: larch and spruce trees everywhere, a bare frame left exposed, a glazed mezzanine bathed in light… A cozy chalet designed to bring families together.
The stone and the myrtle
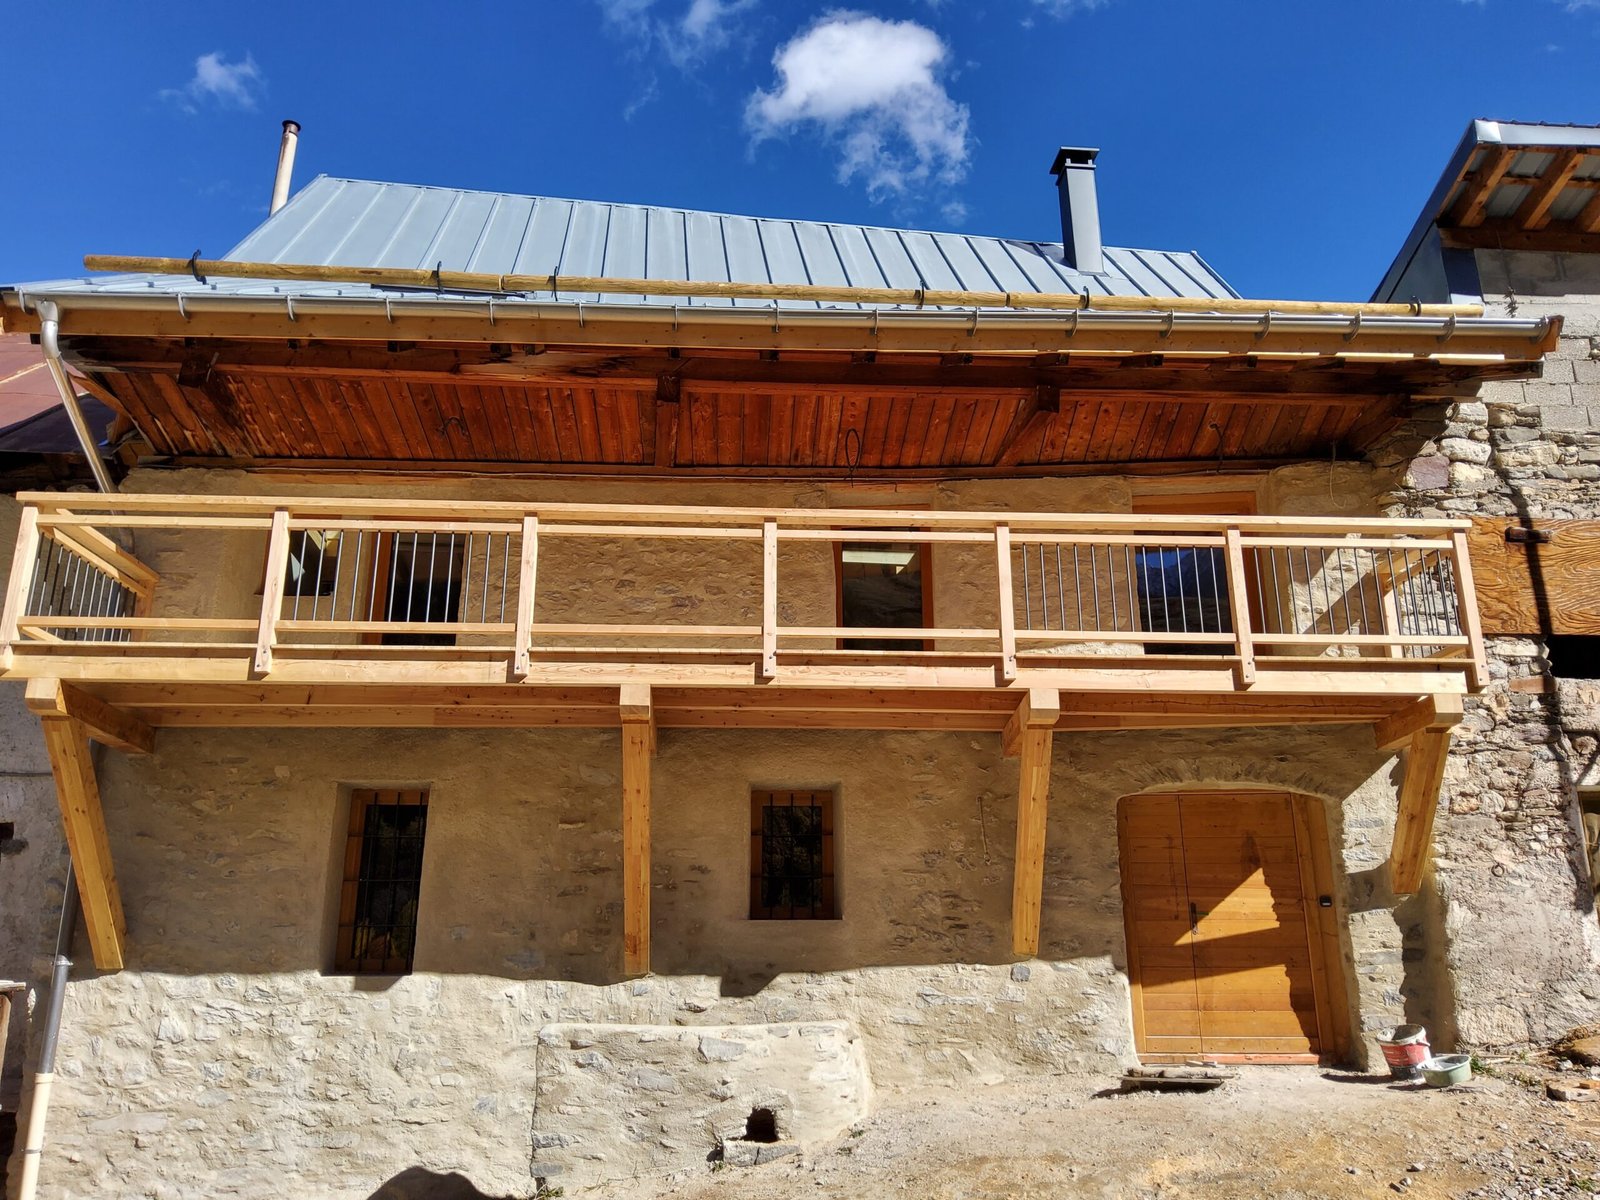
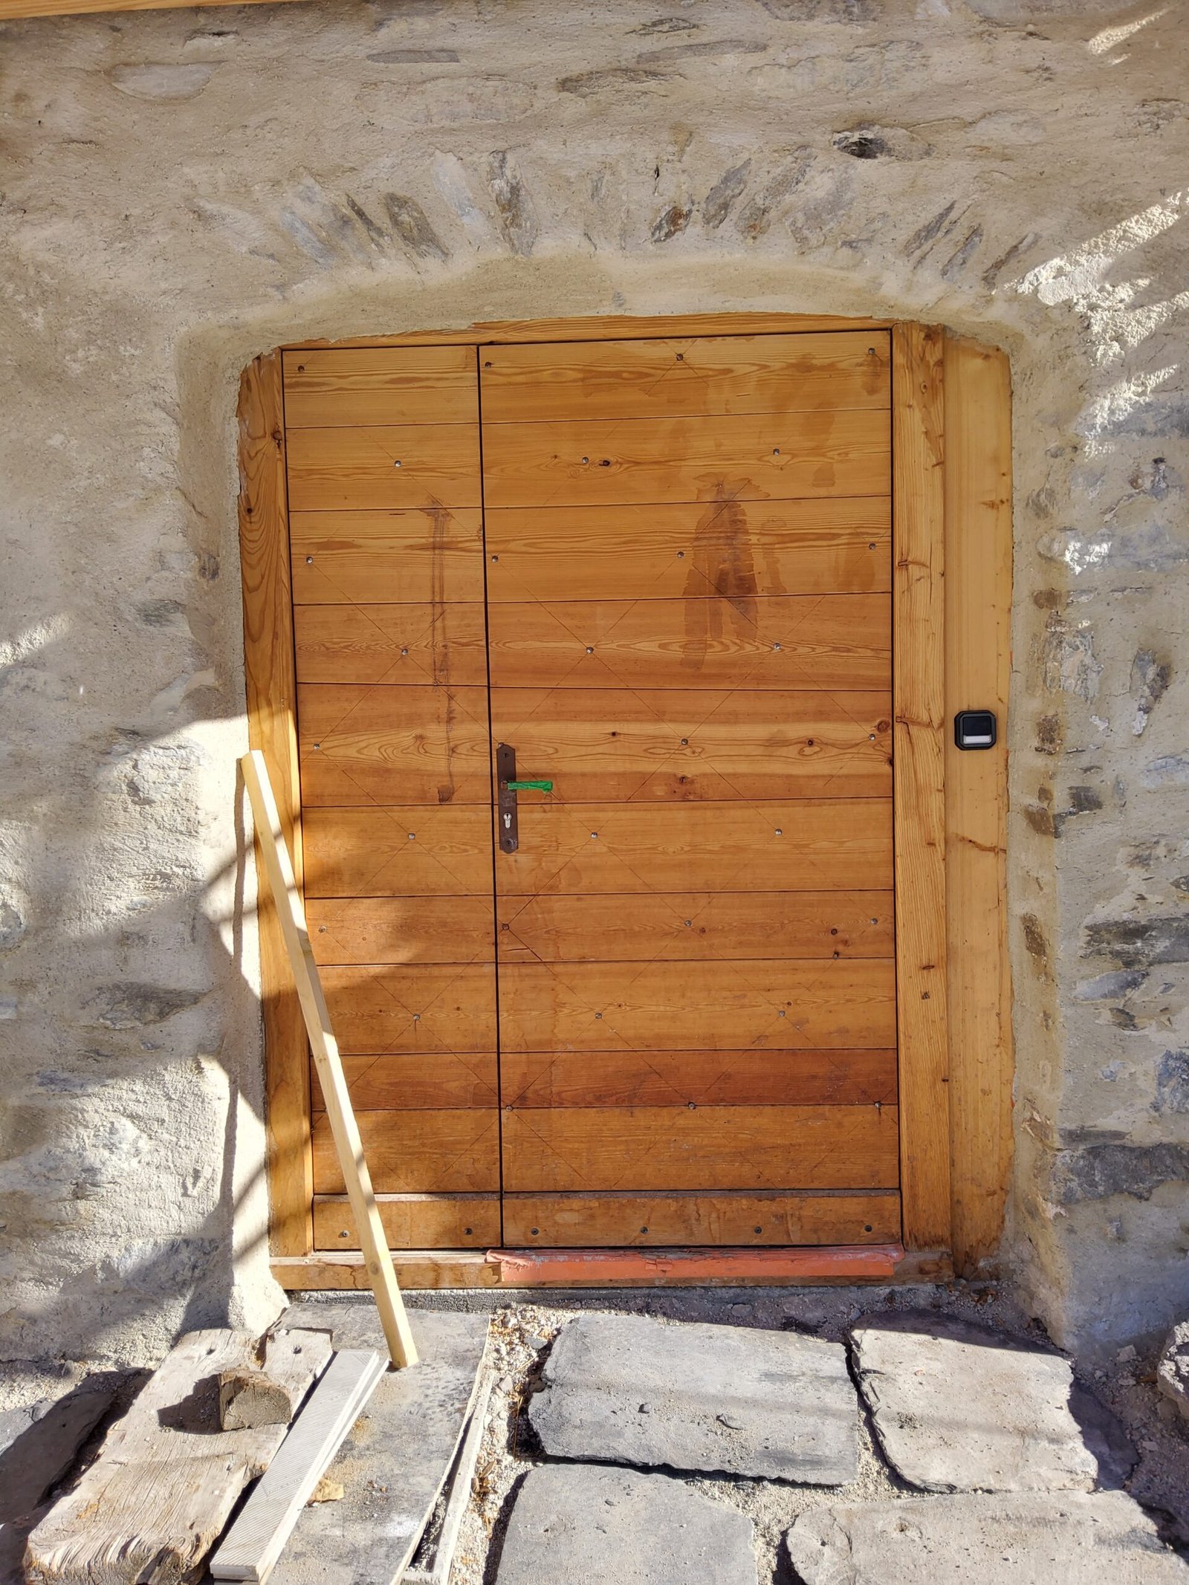
Outside, the old stone walls are preserved and enhanced: a large balcony in light wood under the roof overhang, and an entrance door made of massive larch wood, with two arches, nestled in its stone arch.
The balcony, facing the mountain
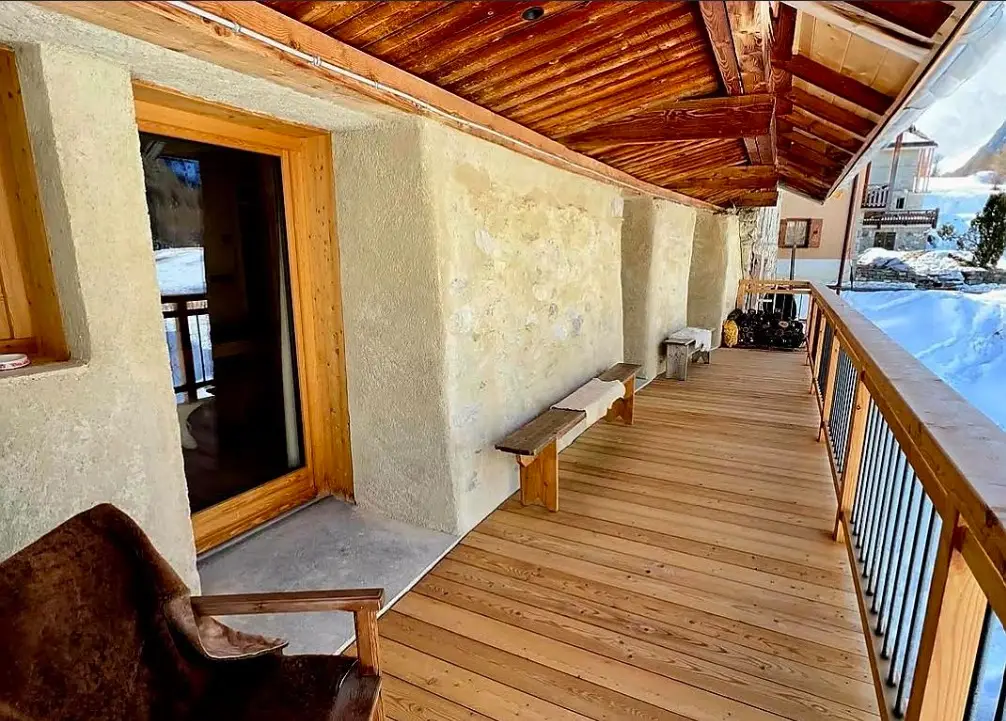
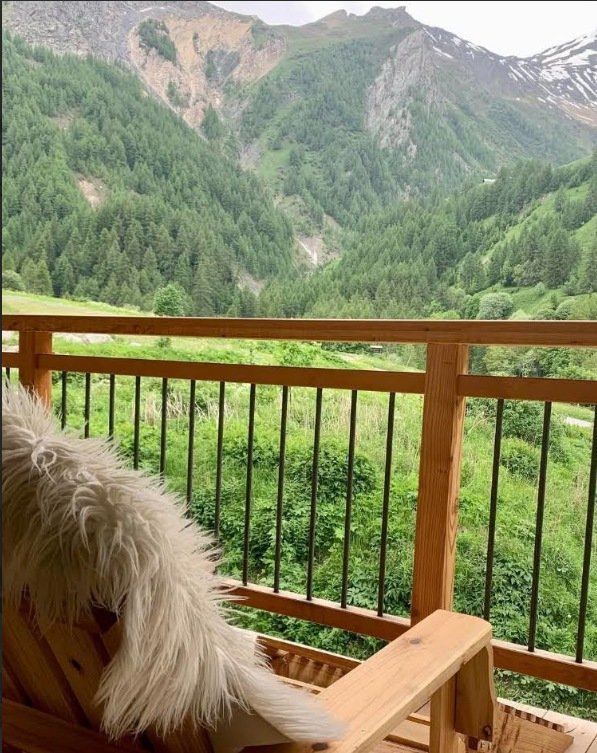
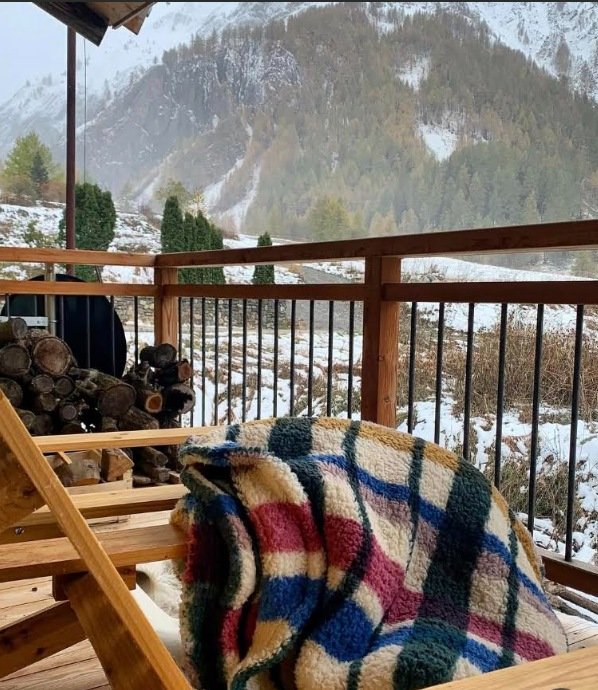
Beneath the sloping roof, along the short balcony against the stone: a wooden floor and railings made of larch, benches of wood, logs stacked for the winter. And in front, the mountain, green in summer, white under the snow… You settle in there with a sheepskin coat or a very warm plaid.
The stay under the roof
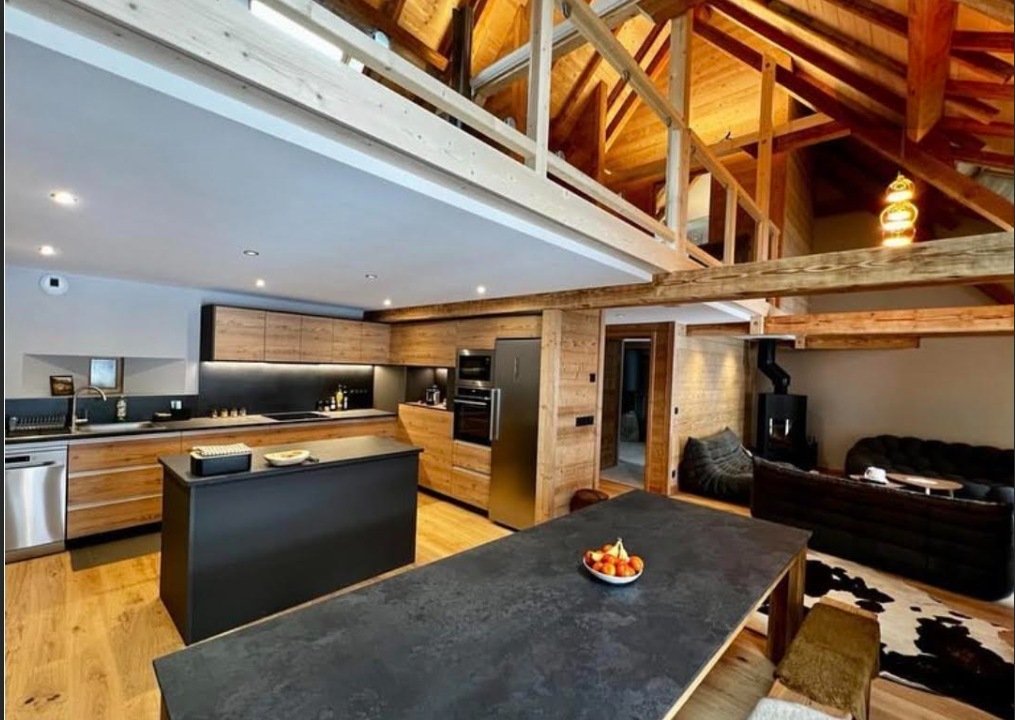
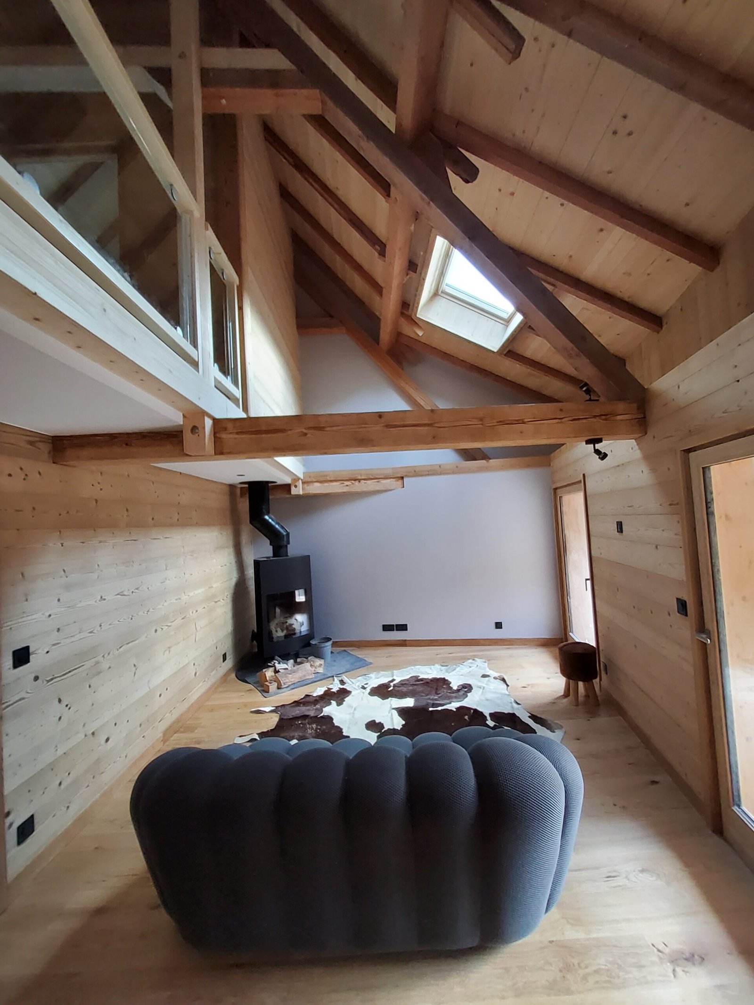
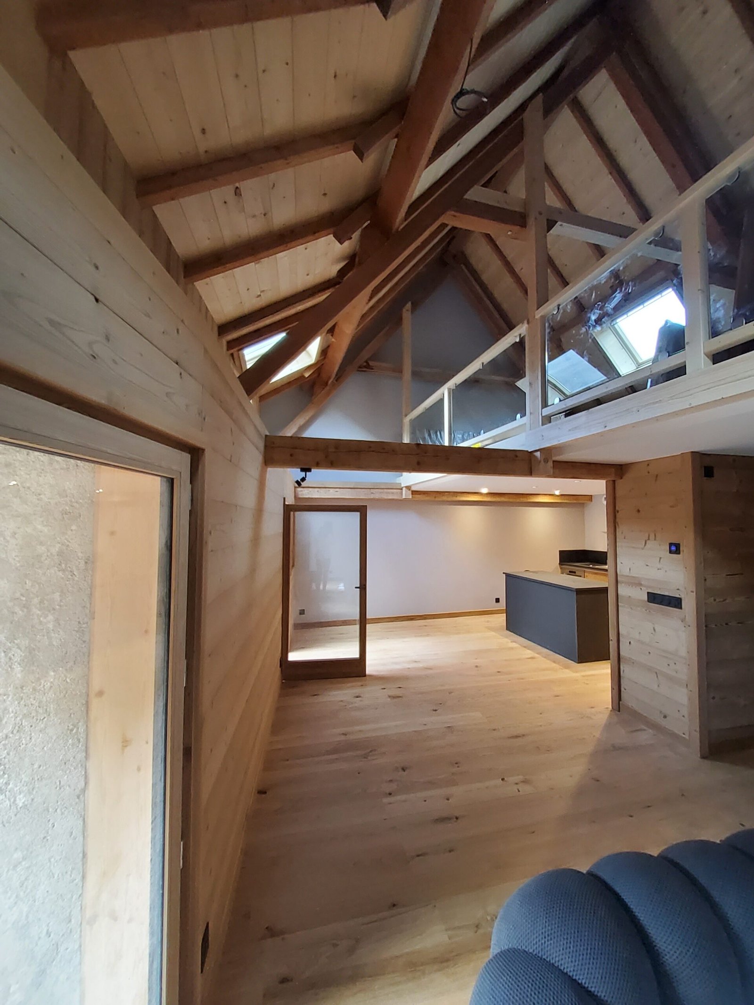
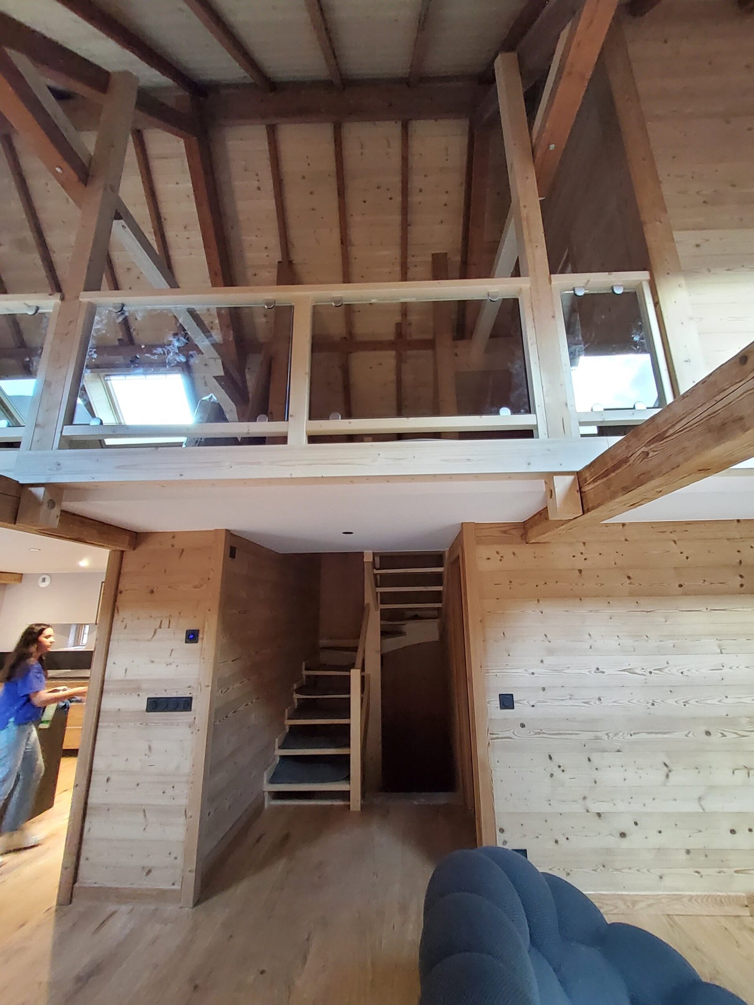
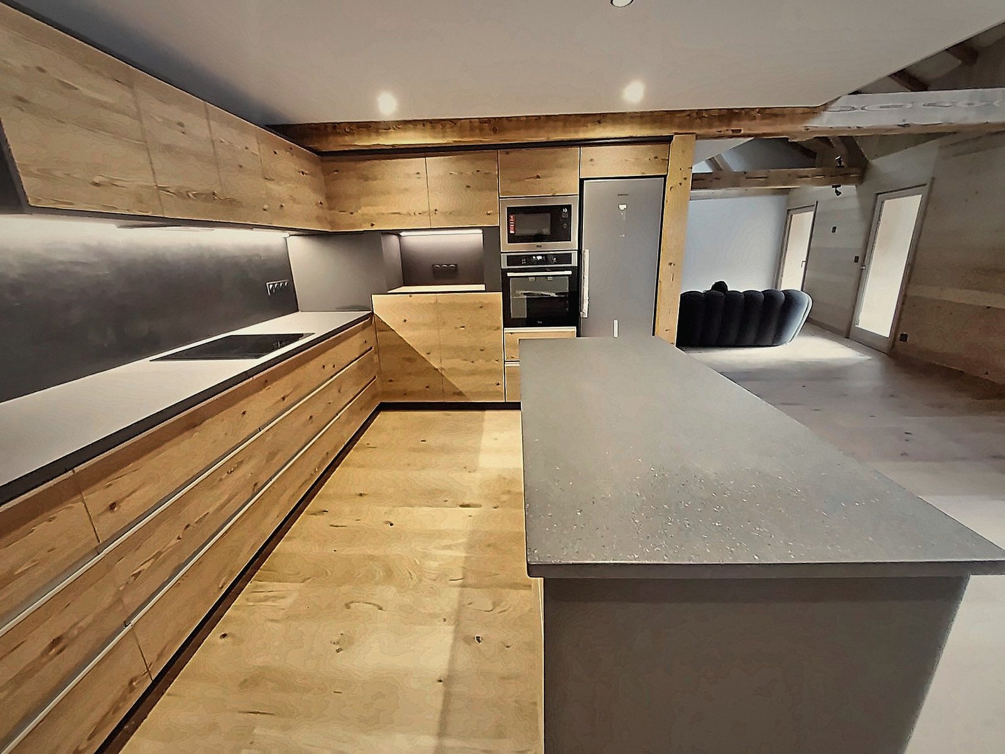
Inside, everything opens upwards: an apparent ceiling, the mezzanine that overlooks the room, rough wood cladding, a black stove for winter evenings and oak parquet that extends to the kitchen and its large table.
Under the roofs
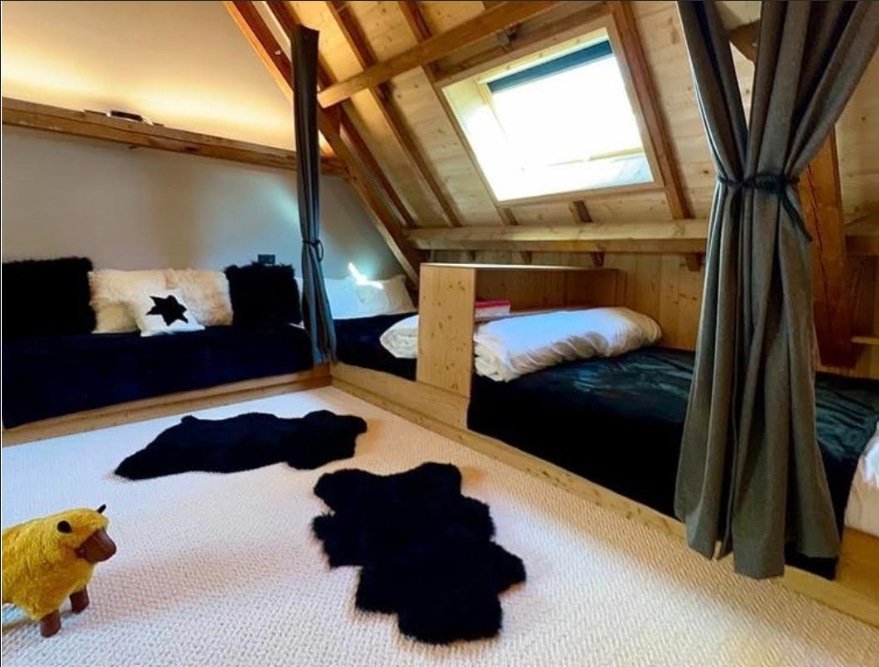
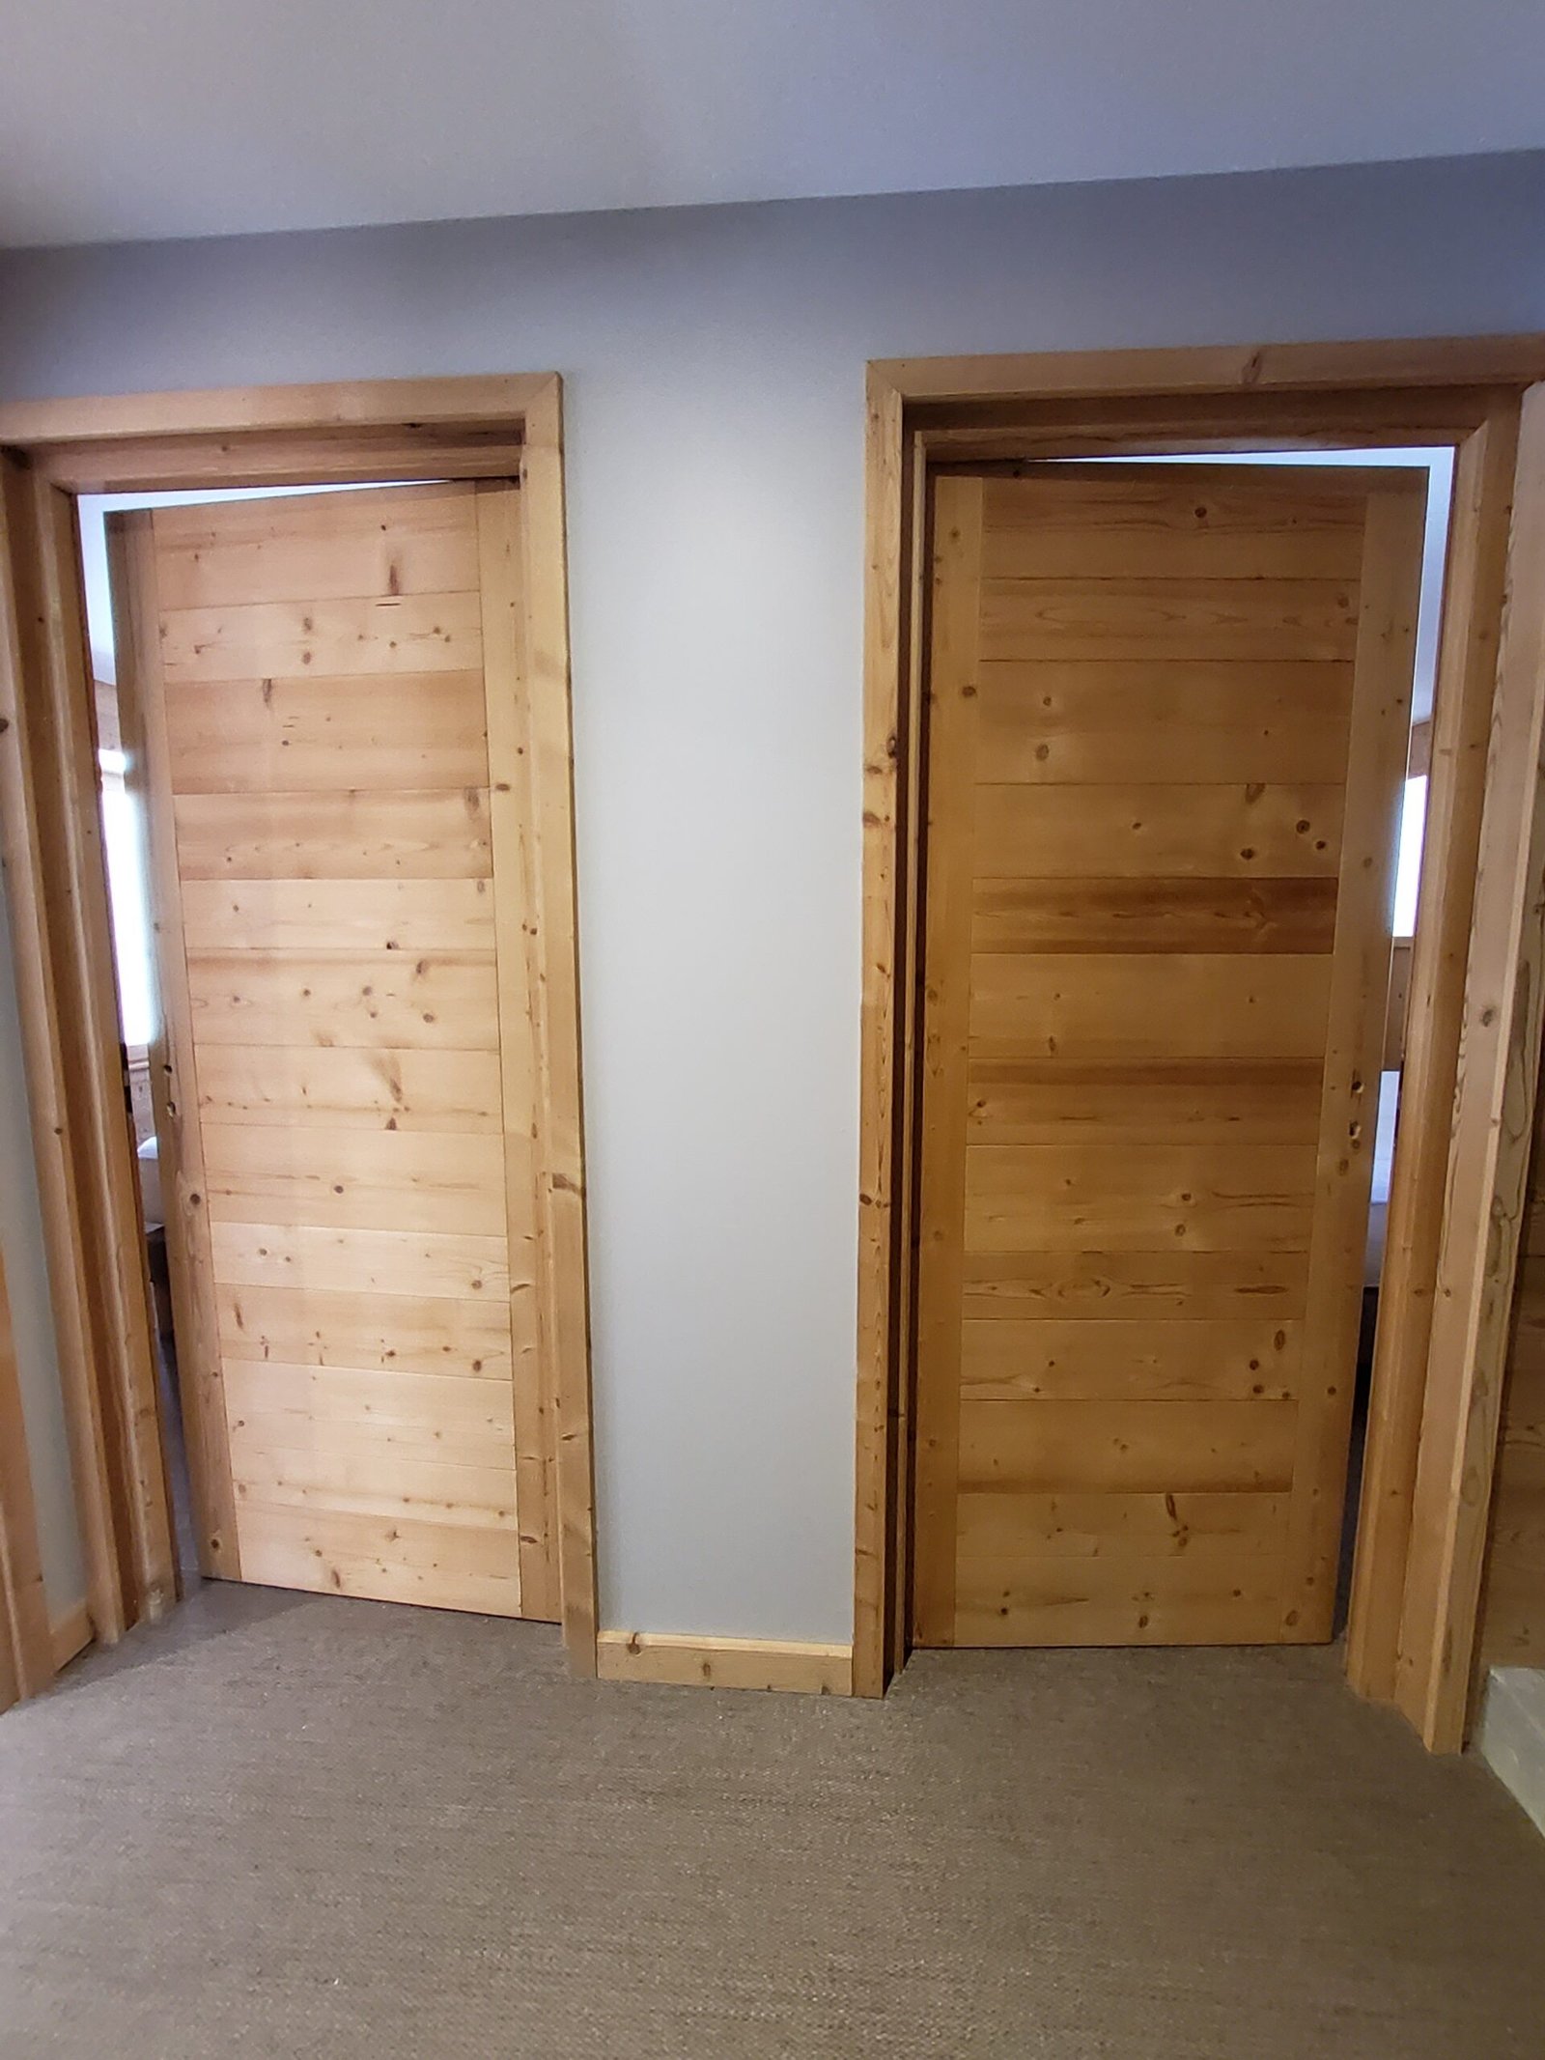
The mezzanine, lined with a wooden and glass railing, leads to the dormitory under the slope of the roof: low beds embedded in the wood, curtains to create a private space, a roof window overlooking the sky. The interior doors, made of solid oak, extend the same spirit.
And the kitchen...
At Louis & Rosalie, we also imagined the kitchen from the very first meeting until the installation: an island, custom columns and niches. The entire story is told on our Cuisines page.
And if the next one, was it at your place?
Tell us about your chalet: we are happy to welcome you to the Alps to imagine your interior together.
Tell us about your project