The kitchen, the centerpiece from the chalet
We design custom kitchens designed for life in the mountains, manufactured in the Jullien Joinery workshop: your project, turnkey, from the first sketch to the finished kitchen. Each kitchen starts from a place, a light, and the people who will live in it. Choose a kitchen to visit.
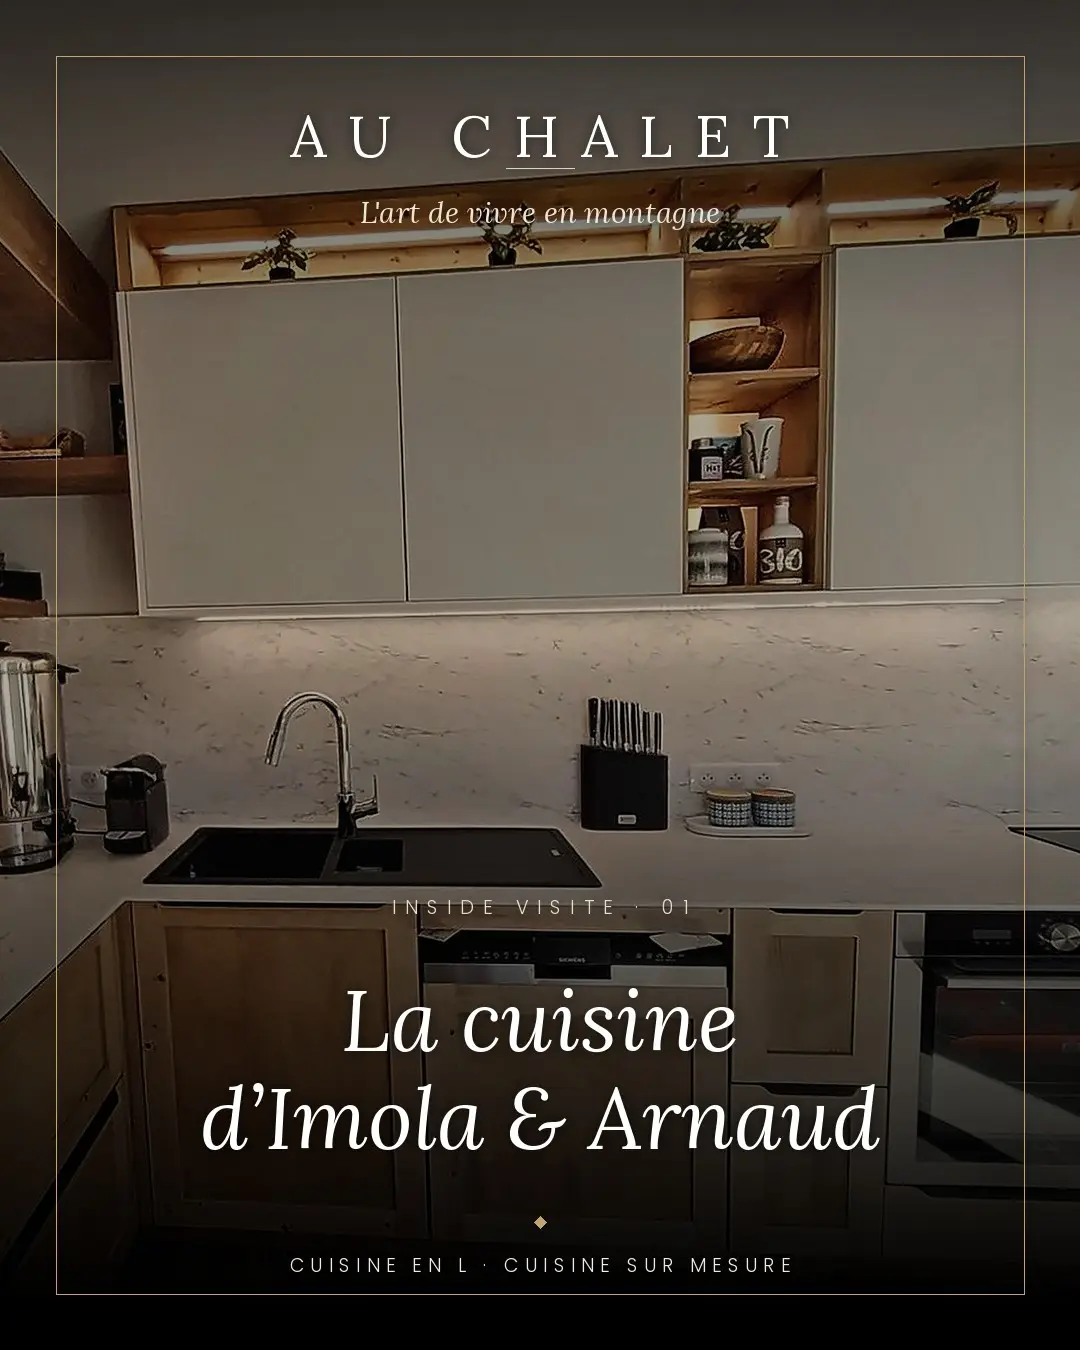
A raw space, walls to be restored. We designed a large L-shaped kitchen where the solid wood frame interacts with a plan and a marble effect countertop.
Discover the cuisine →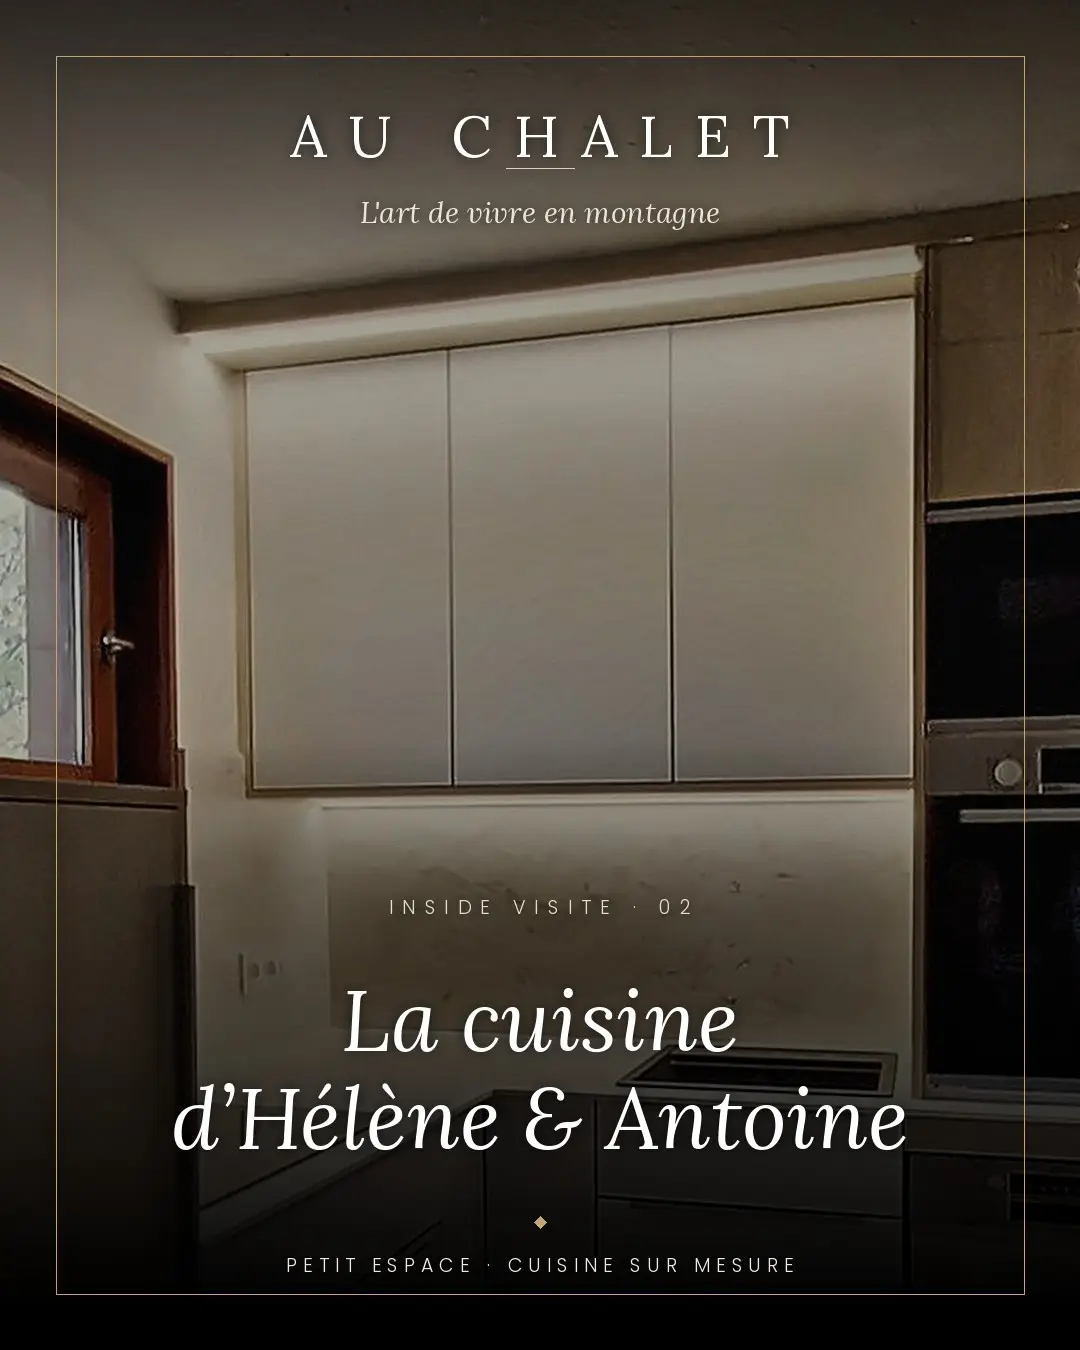
An old-fashioned kitchenette, tiled floors and tired cabinets. The whole point was to win every inch: a stove and microwave, large drawers, a light strip, and a wooden paneling that opens the kitchen onto the living room without revealing it.
Discover the cuisine →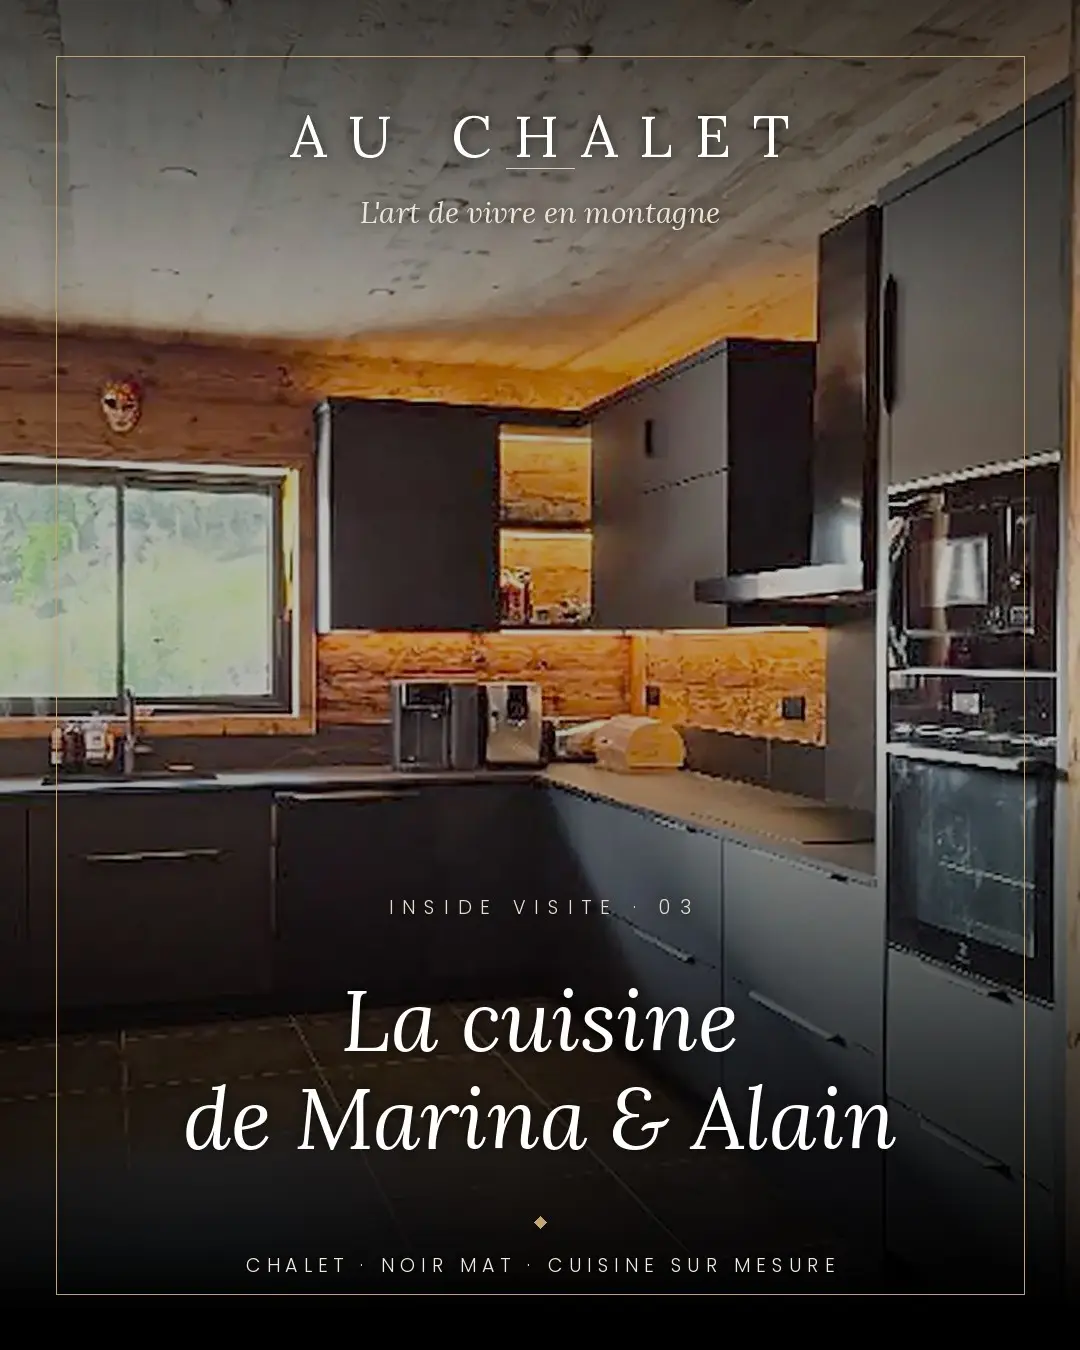
In a chalet with old wooden ceilings, a deep matte black kitchen with an L-shaped layout.
Discover the cuisine →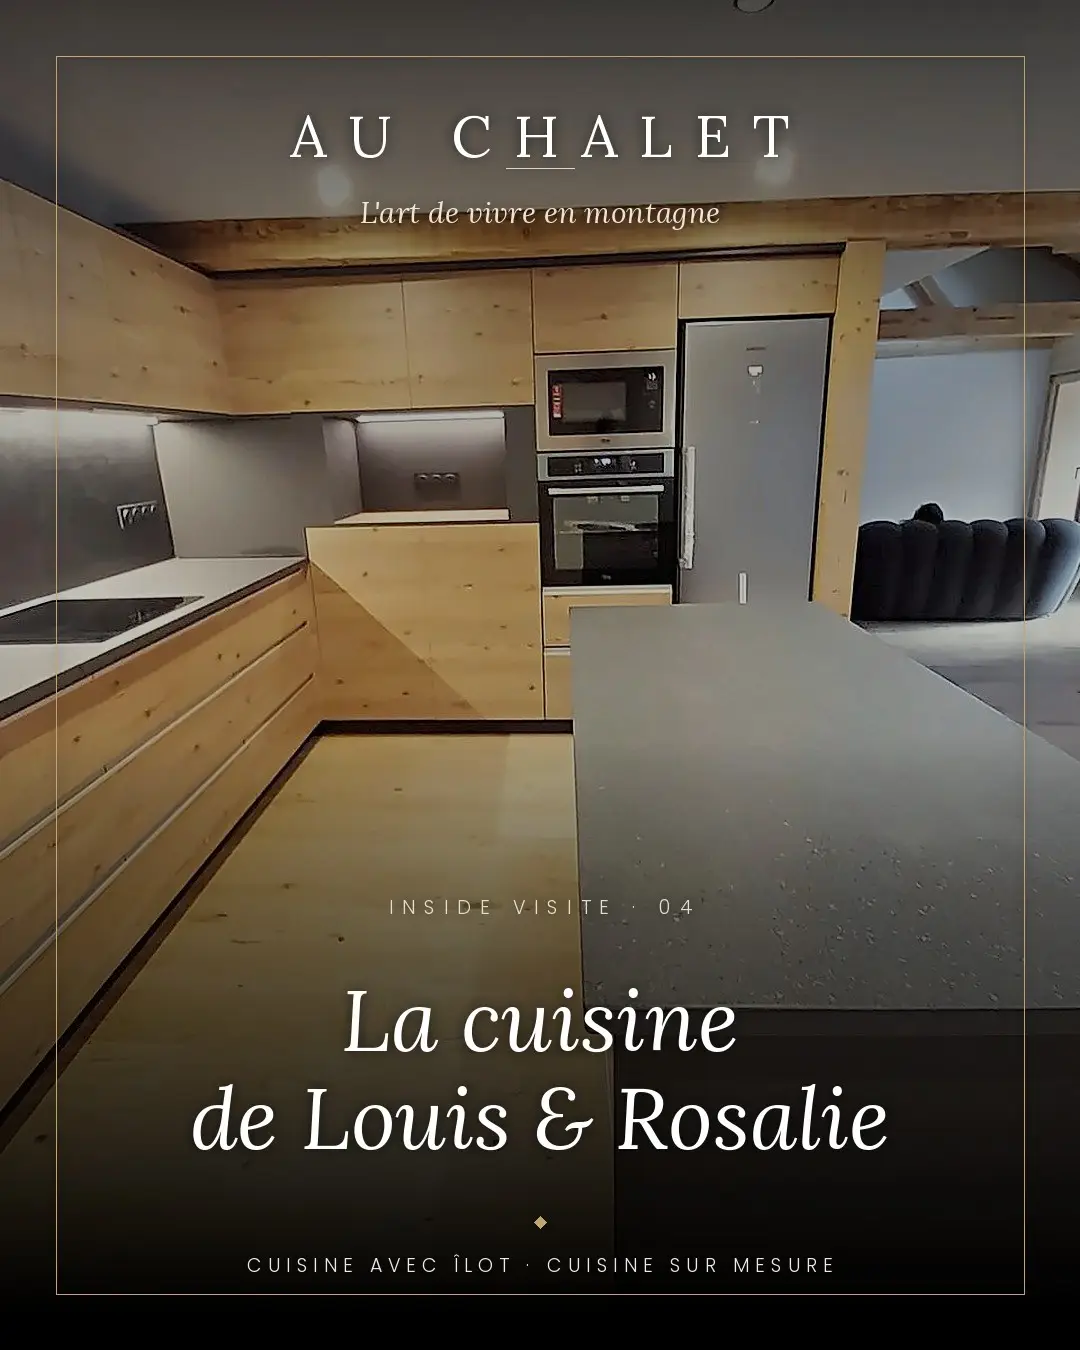
A room delivered as raw material, with the tiles barely attached. At the end of the renovation: a large L-shaped kitchen clad in wood under the original beams, a central island with large drawers, an anthracite worktop highlighted with light and a wooden niche for breakfast.
Discover the cuisine →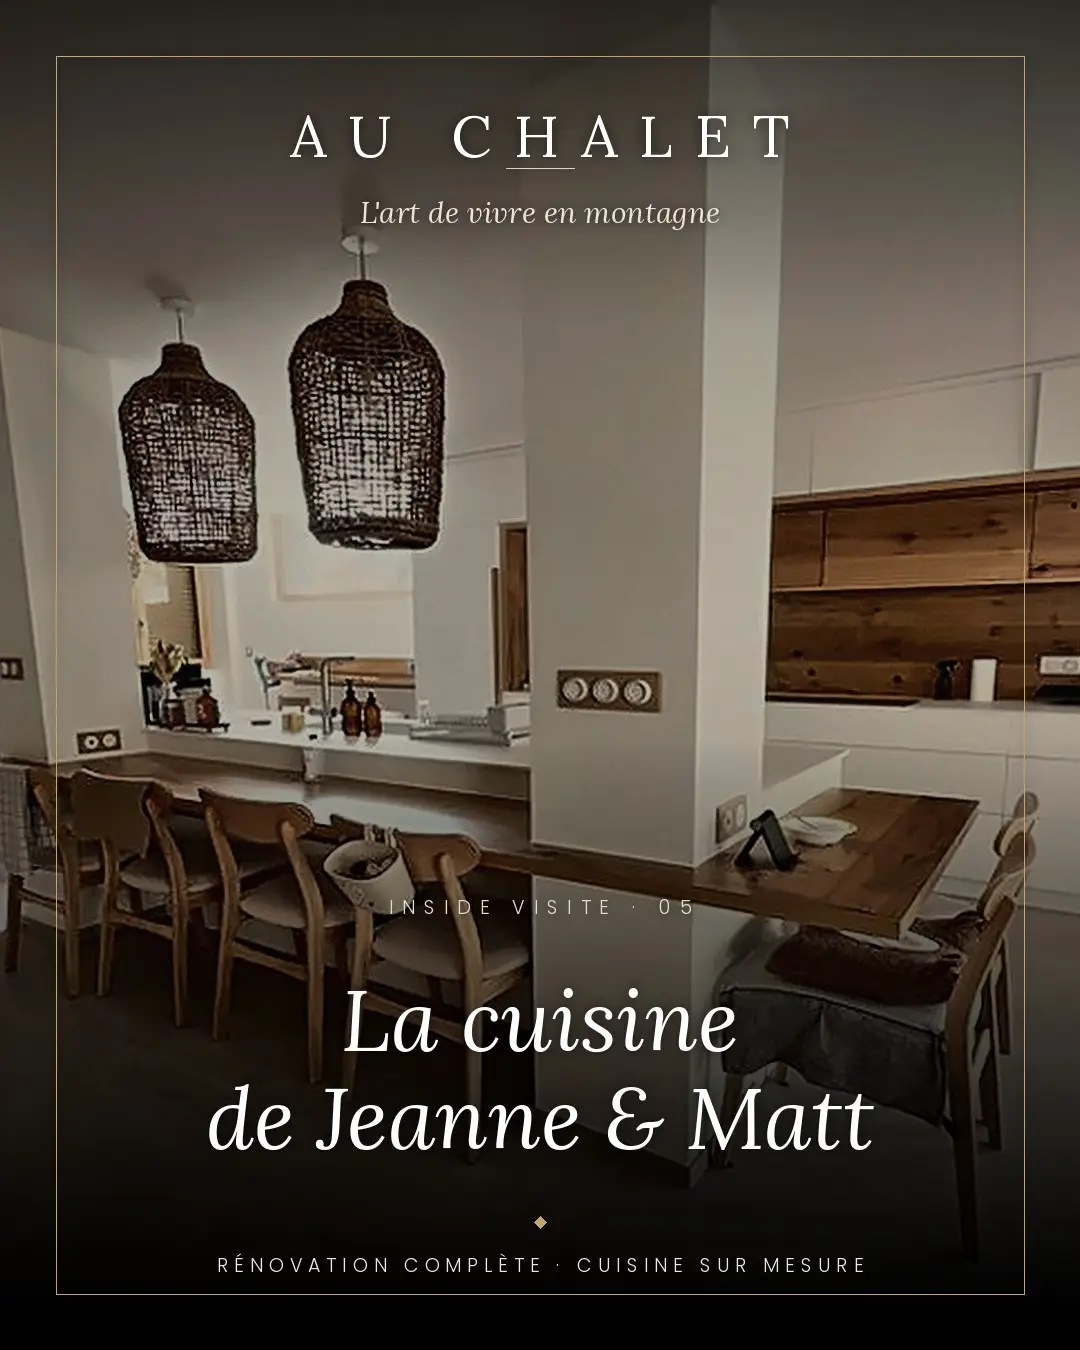
A great 70s space: concrete pillars, red tiles, closed kitchen. We opened everything up.
Discover the cuisine →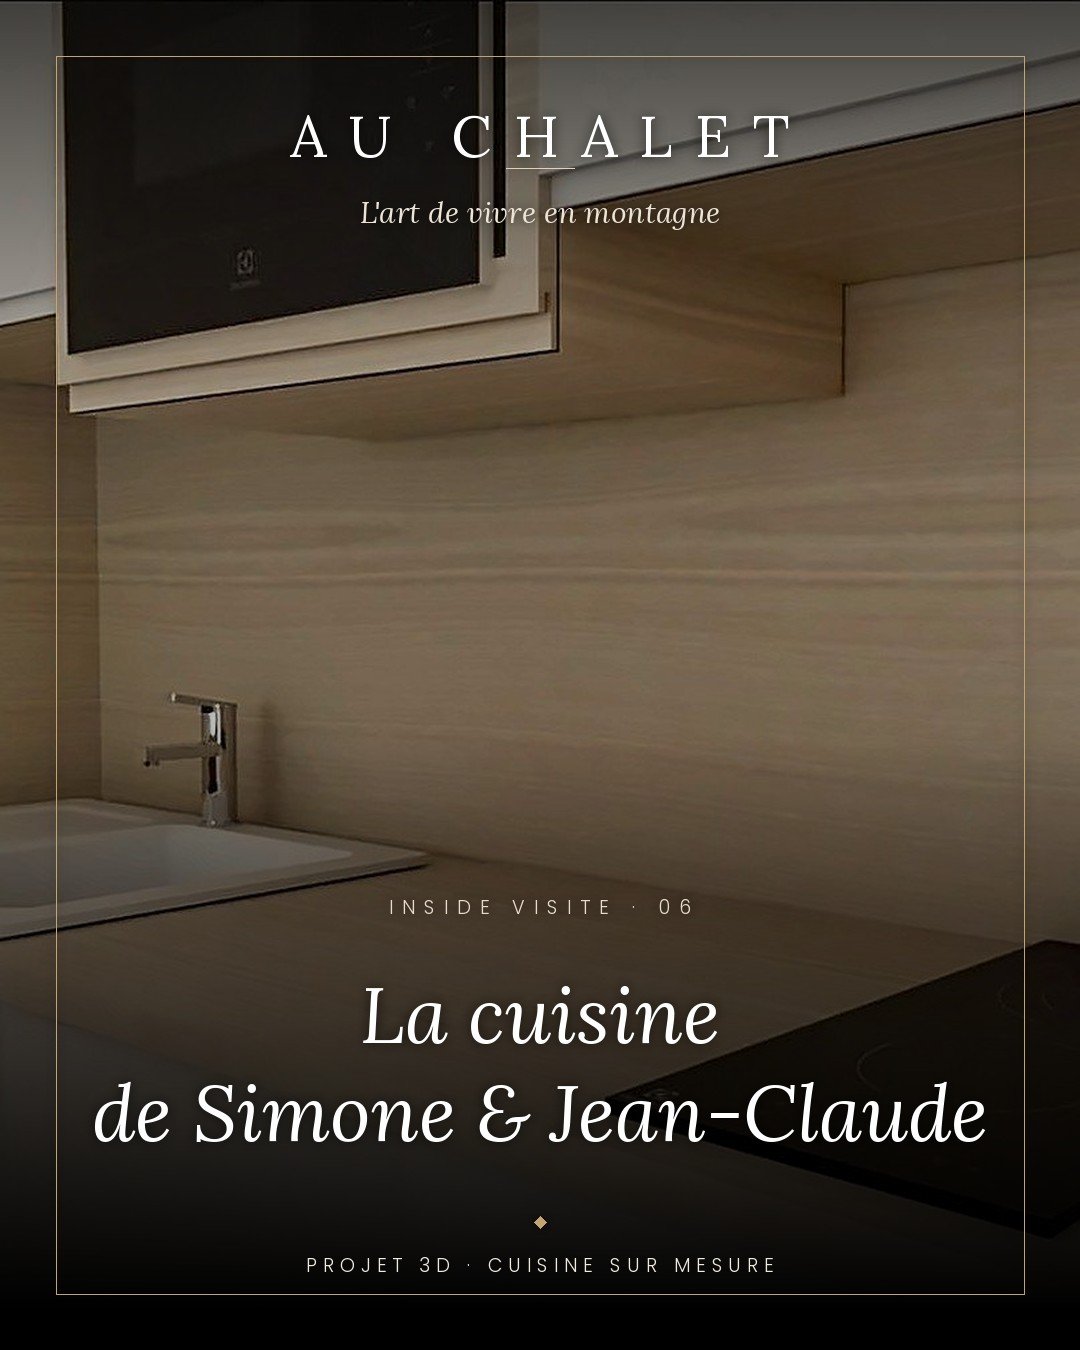
A small kitchen that opens onto the living room, designed to have everything at hand: built-in microwave above the hob, two-burner hob, wooden worktop and counter, solid wood bar and shelves for everyday items.
Discover the cuisine →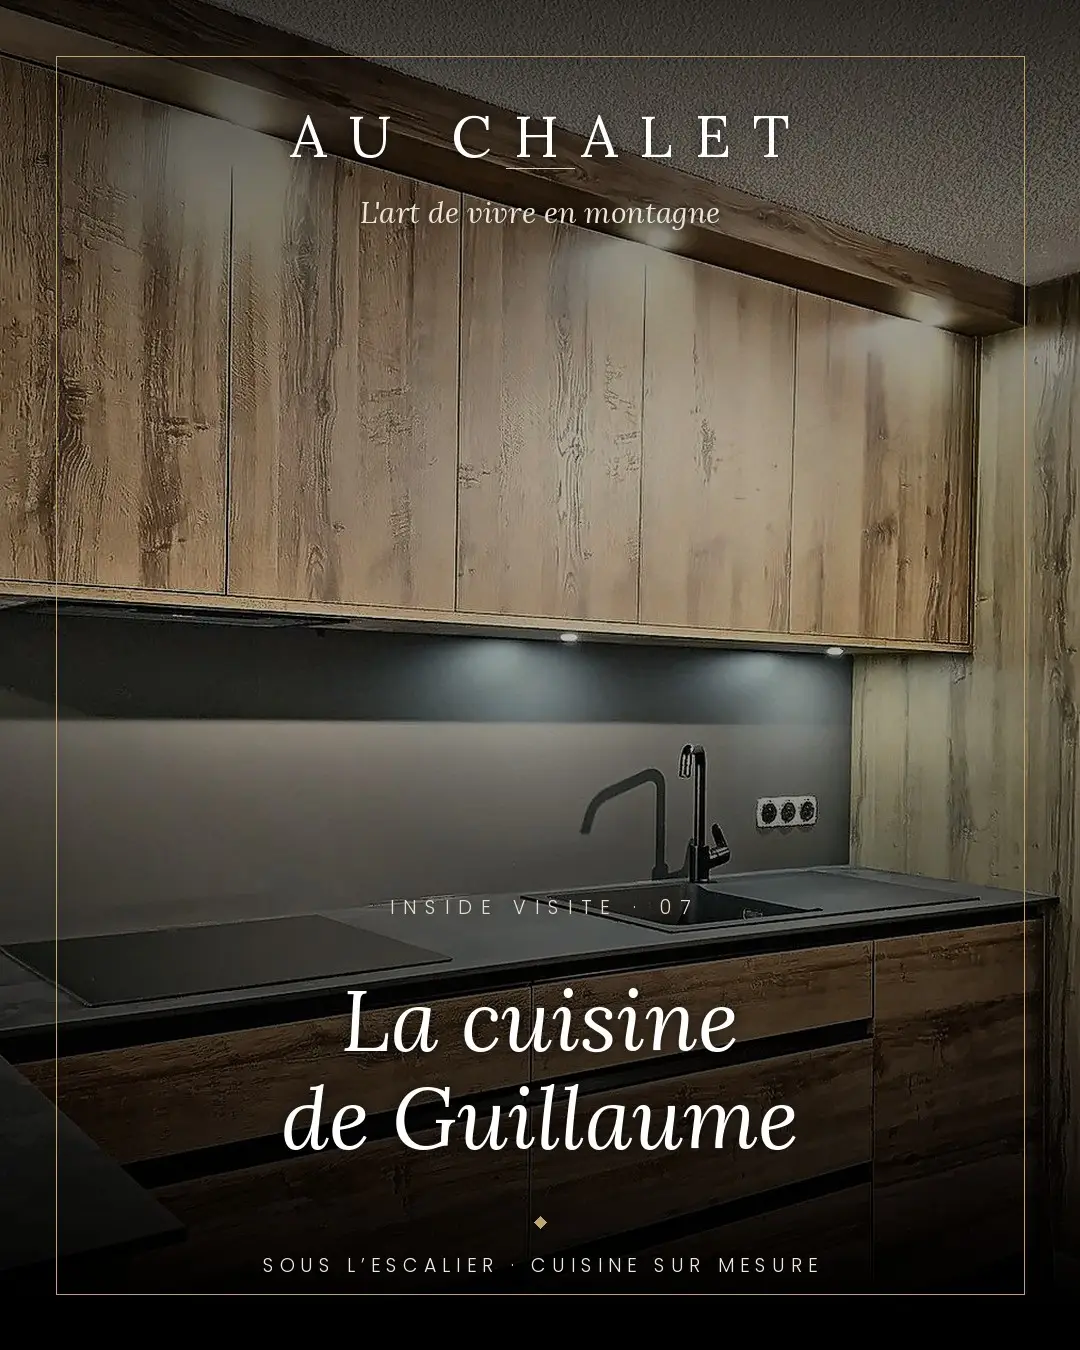
An 80s kitchen cut off by a pillar, a bar too narrow. We redesigned everything: a linear oak bar without handles highlighted with spotlights, a generous bar back and, under the staircase, custom-made columns that house the oven, a niche and storage space even in the slope.
Discover the cuisine →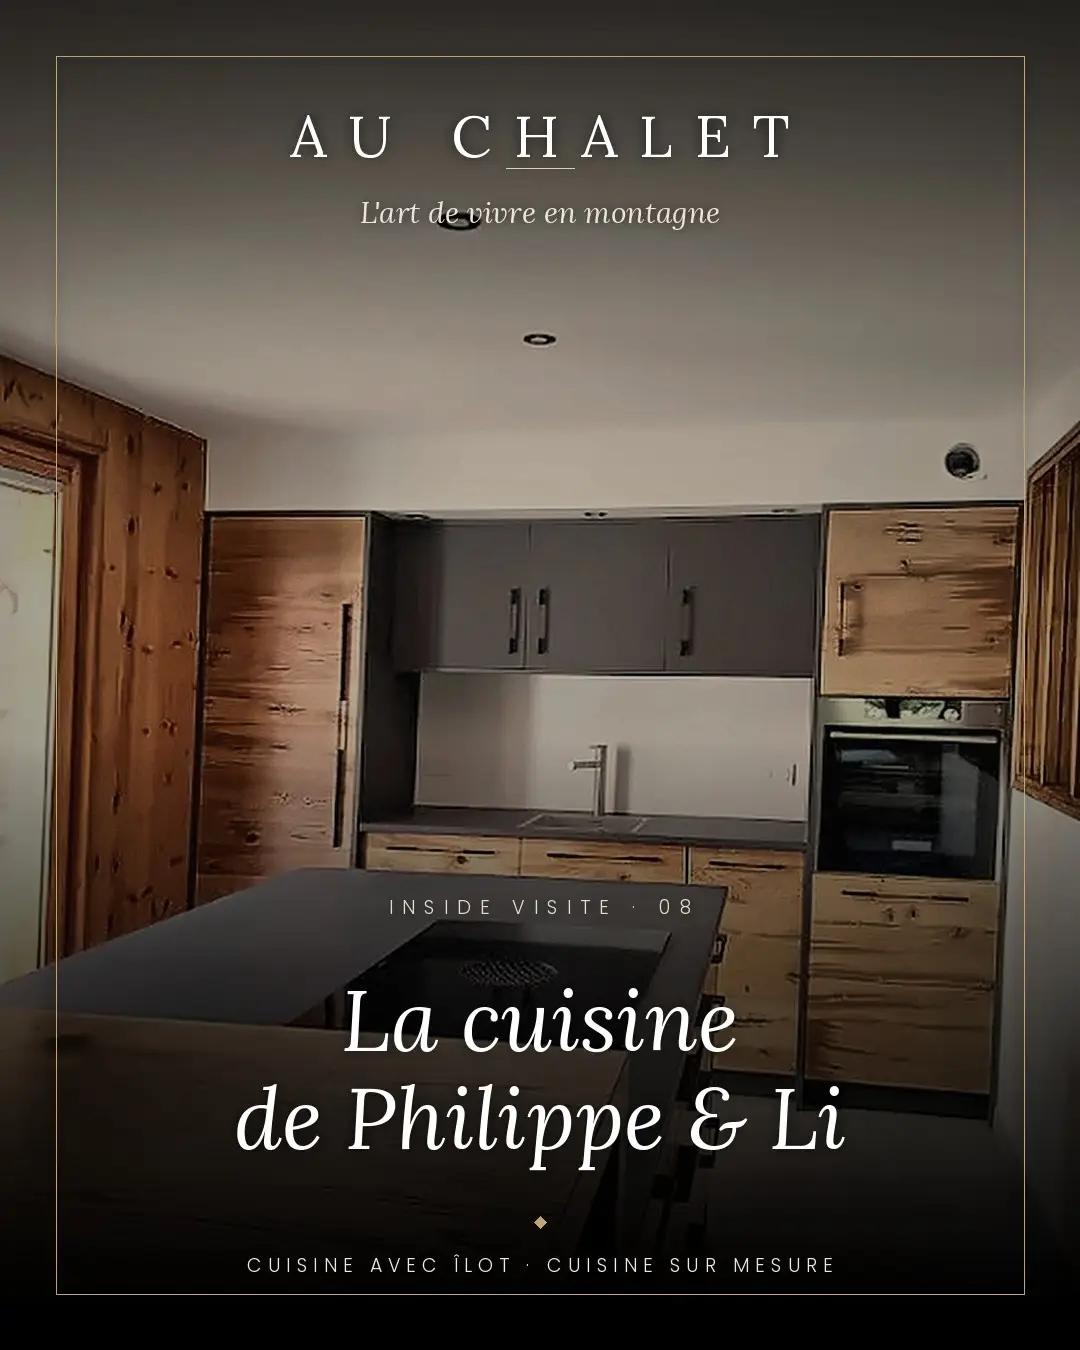
The old oak tree, with its knots and crevices, decorates the columns and the drawers; the matte anthracite takes over at the height, highlighted by a ribbon of light.
Discover the cuisine →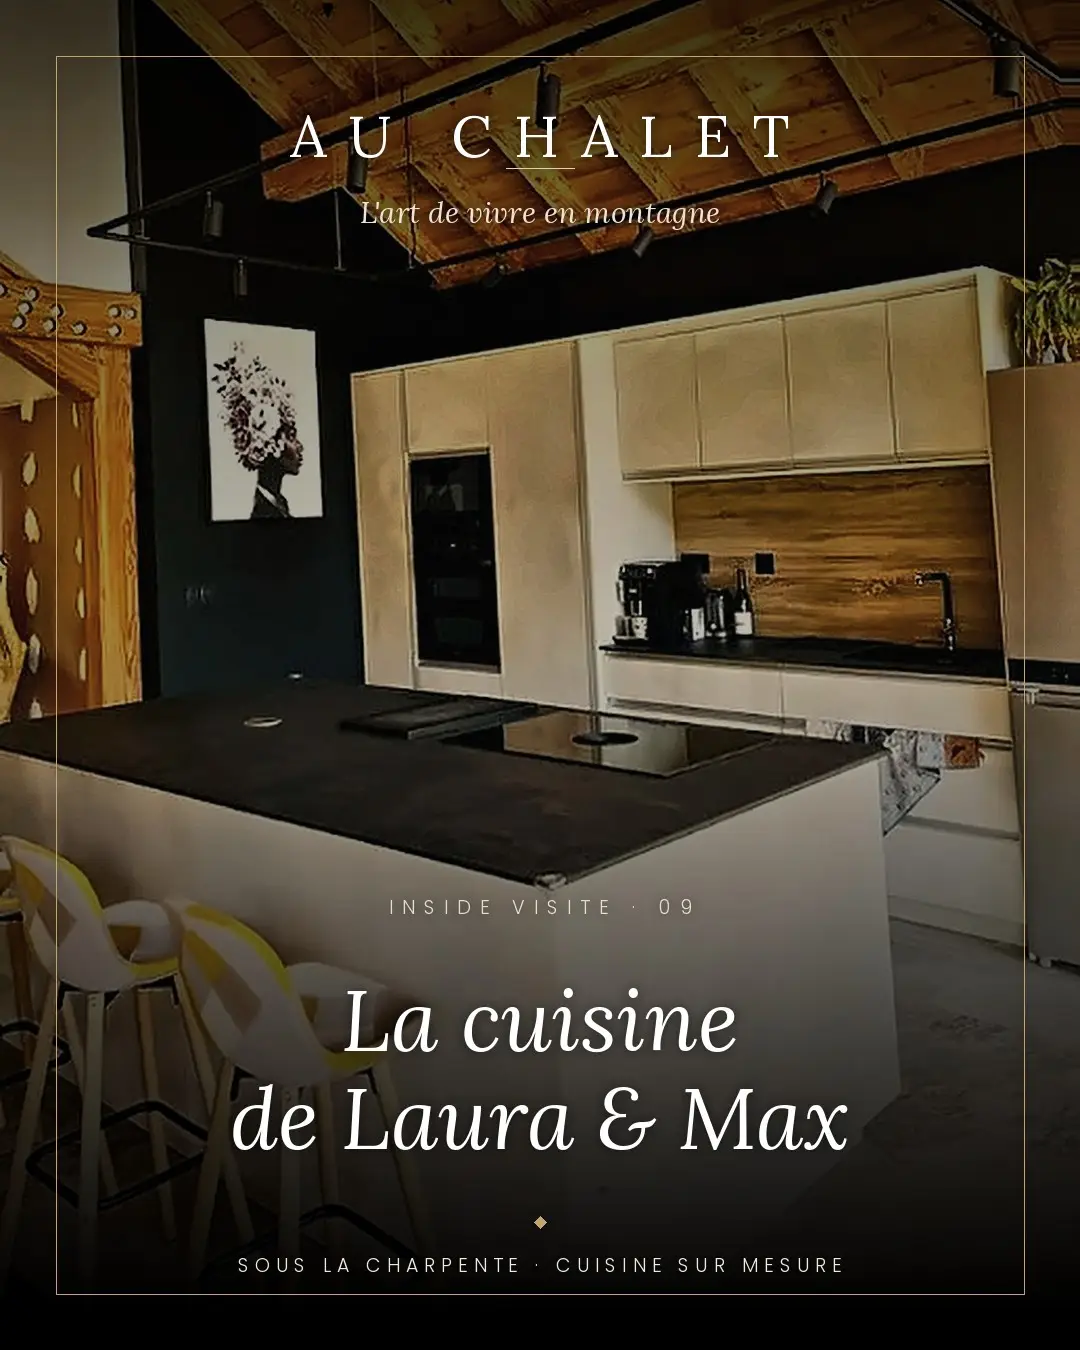
Under a visible wooden frame, an open kitchen with a large clear concrete island effect. The plan in Reysitop stone welcomes the hob and its integrated hood; at the back, the columns frame a wood-effect counter illuminated by a warm band.
Discover the cuisine →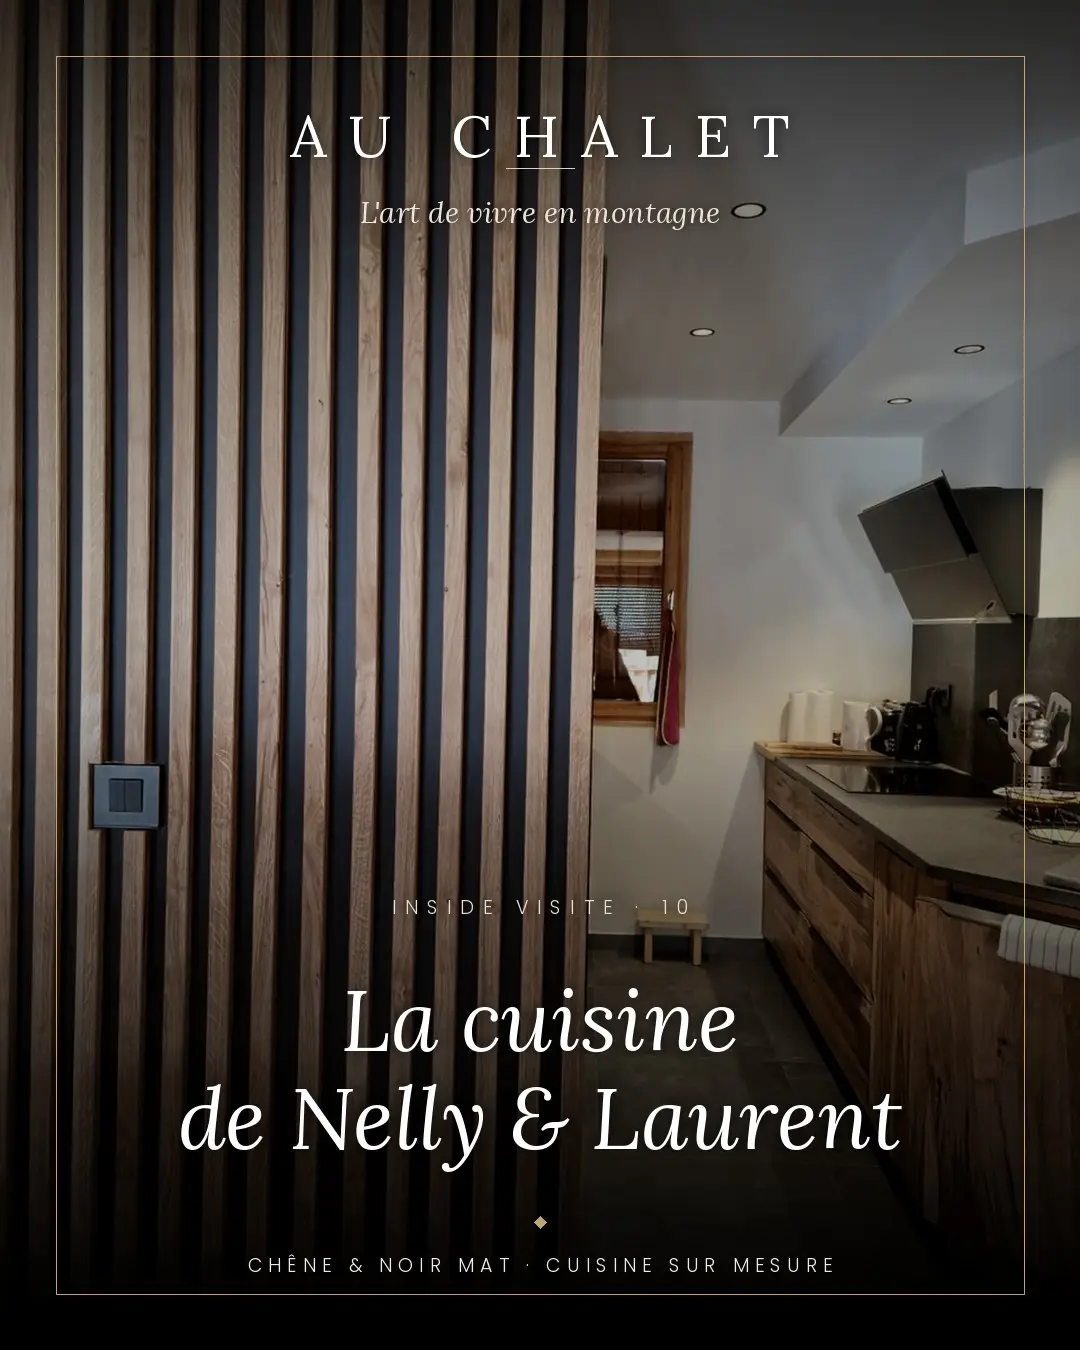
A pine kitchen with a long length, a bit tired from the years. We redesigned it from end to end: from large columns made of rustic oak with integrated handles, to high black matte furniture that blends discreetly, to a floor plan and a stone-effect backsplash.
Discover the cuisine →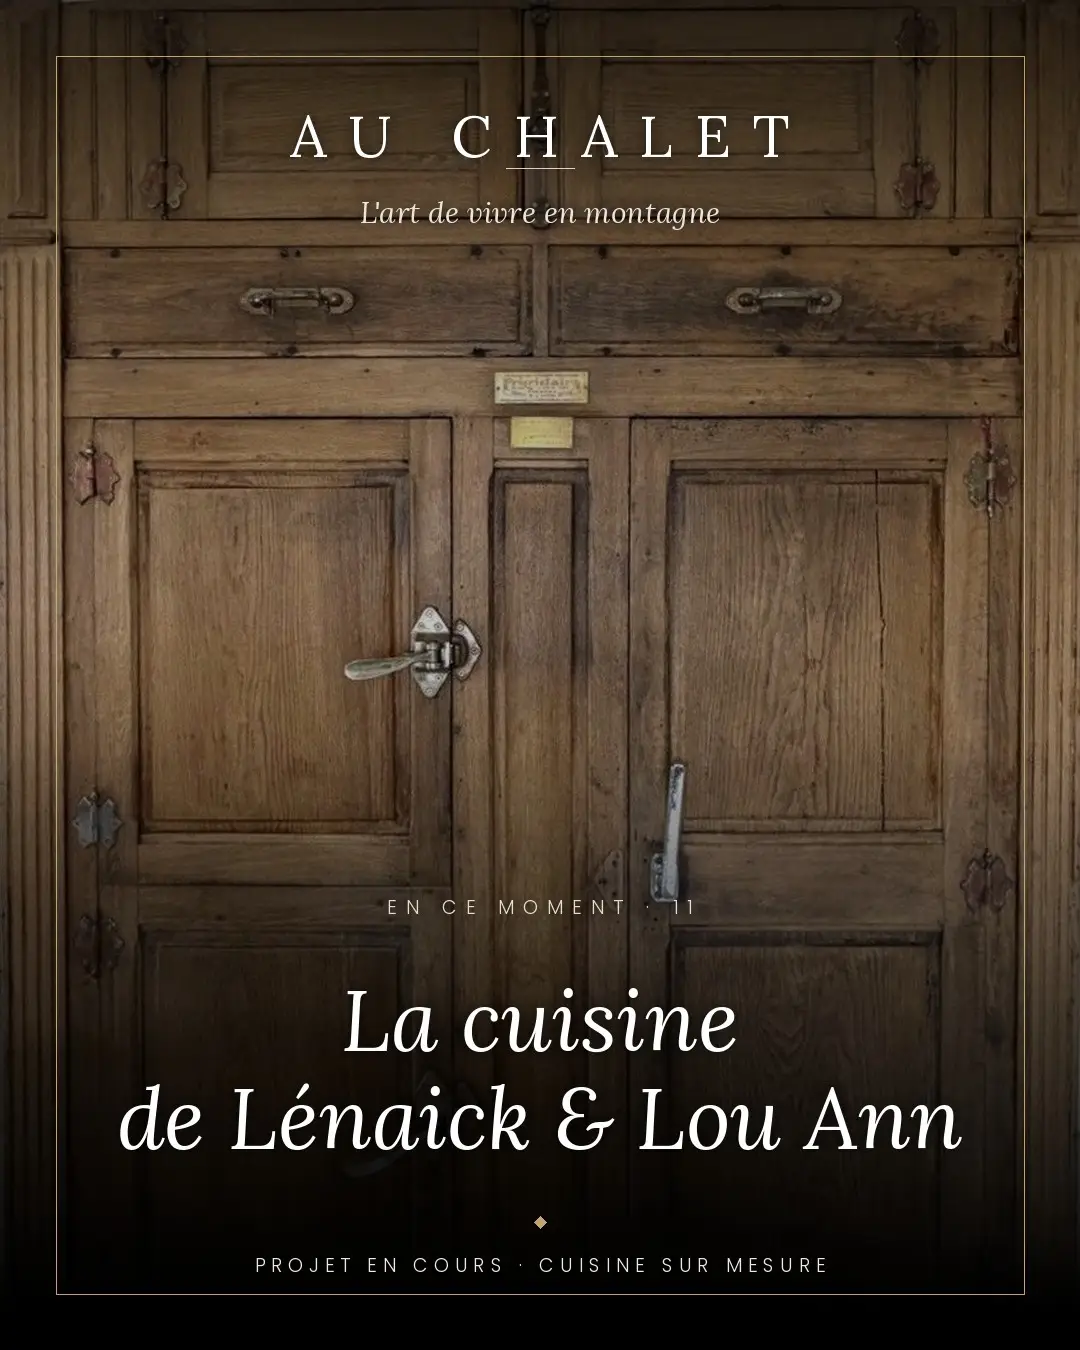
An old oak cold storage room, kept in the family, becomes the starting point for the entire kitchen: grey, misty facades without handles, a band of oak above the windows, and three different textures to compare.
Discover the cuisine →From the sketch in the inhabited kitchen
One single contact, from the first appointment to the final adjustments.
The meeting
Your tastes, your way of cooking and hosting, and then the precise details of the room.
Plans and environments
Sketches, 3D renderings and several material palettes, with the electrical plan.
The workshop
The kitchen takes shape piece by piece at Menuiserie Jullien.
The pose
Installation and final adjustments at your home: the kitchen is ready to be lived in.
Choosing what He looks like you
The facades
Solid wood frame, wood decor, matte lacquered without handles.
Plans and calculations
Marble effect, stone, veneered ceramic or solid wood.
The storage areas
Large drawers, columns, open niches and wooden shelves.
The light
LED strips in the niches, integrated spotlights, bandanas under furniture.
The home appliances
Installed and selected with you, electrical plan provided.
The family pieces
An antique piece to integrate? We welcome it into the project.
And what if we drew? Yours?
Tell us about your room, your wishes and your schedule: we will get back to you for a first meeting.
Tell us about your kitchenAu Chalet · 6 av. de la Vallée d'Or, 73450 Valloire · 06 25 31 36 63 · contact@auchalet.fr