06
Inside tour · 3D project
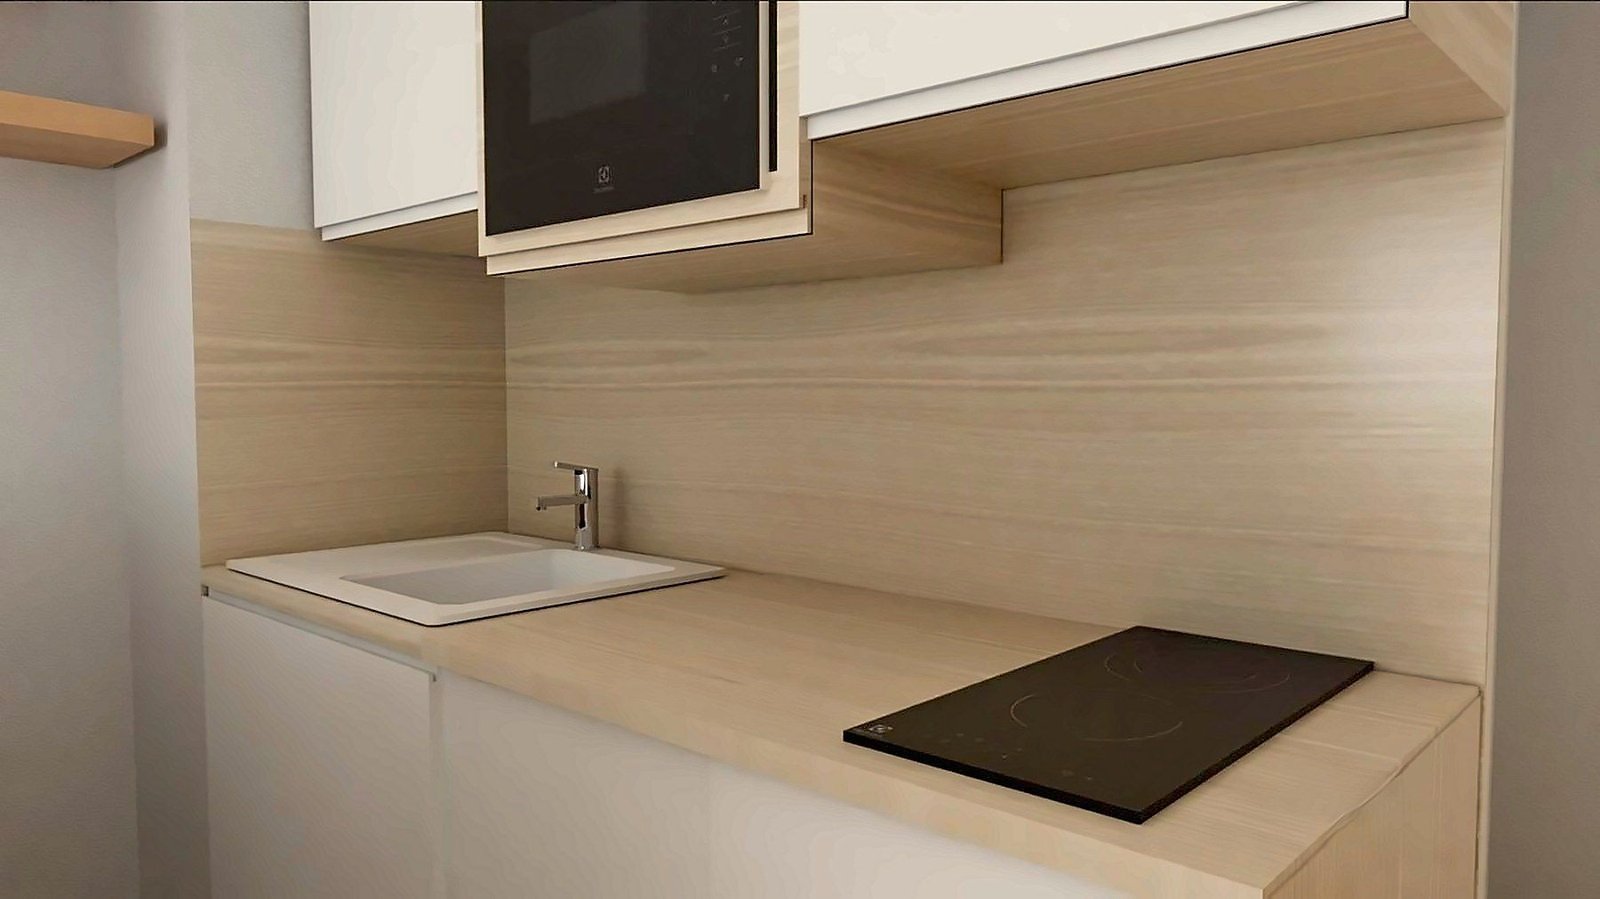
The cuisine of Simone & Jean-Claude
- Typology
- Open kitchenette
- Facades
- Blanc Alpin EGGER, matte ST9 Smoothtouch
- Plan and backsplash
- Oak Pyla
- Step
- 3D project
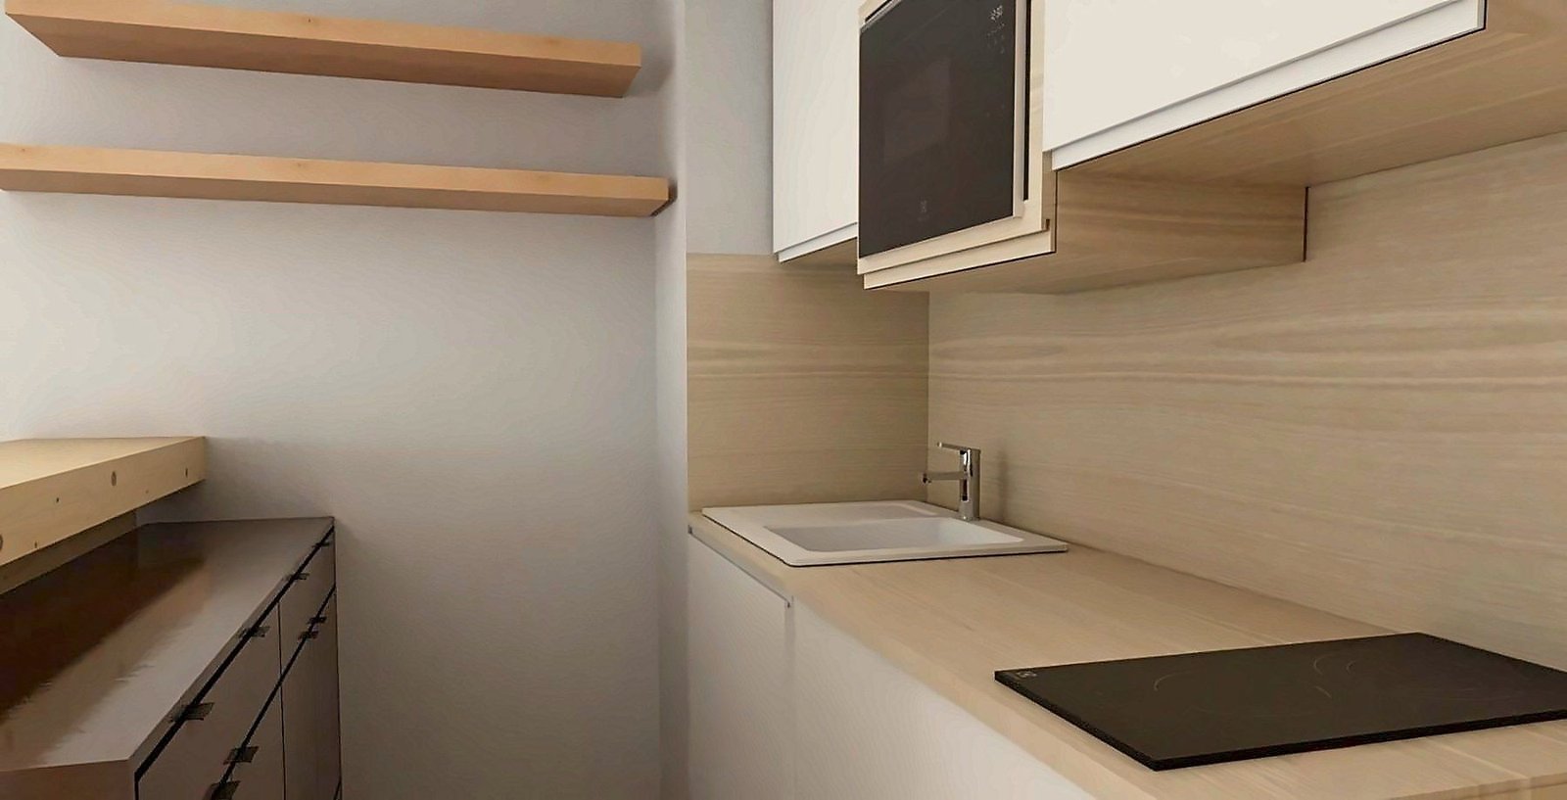
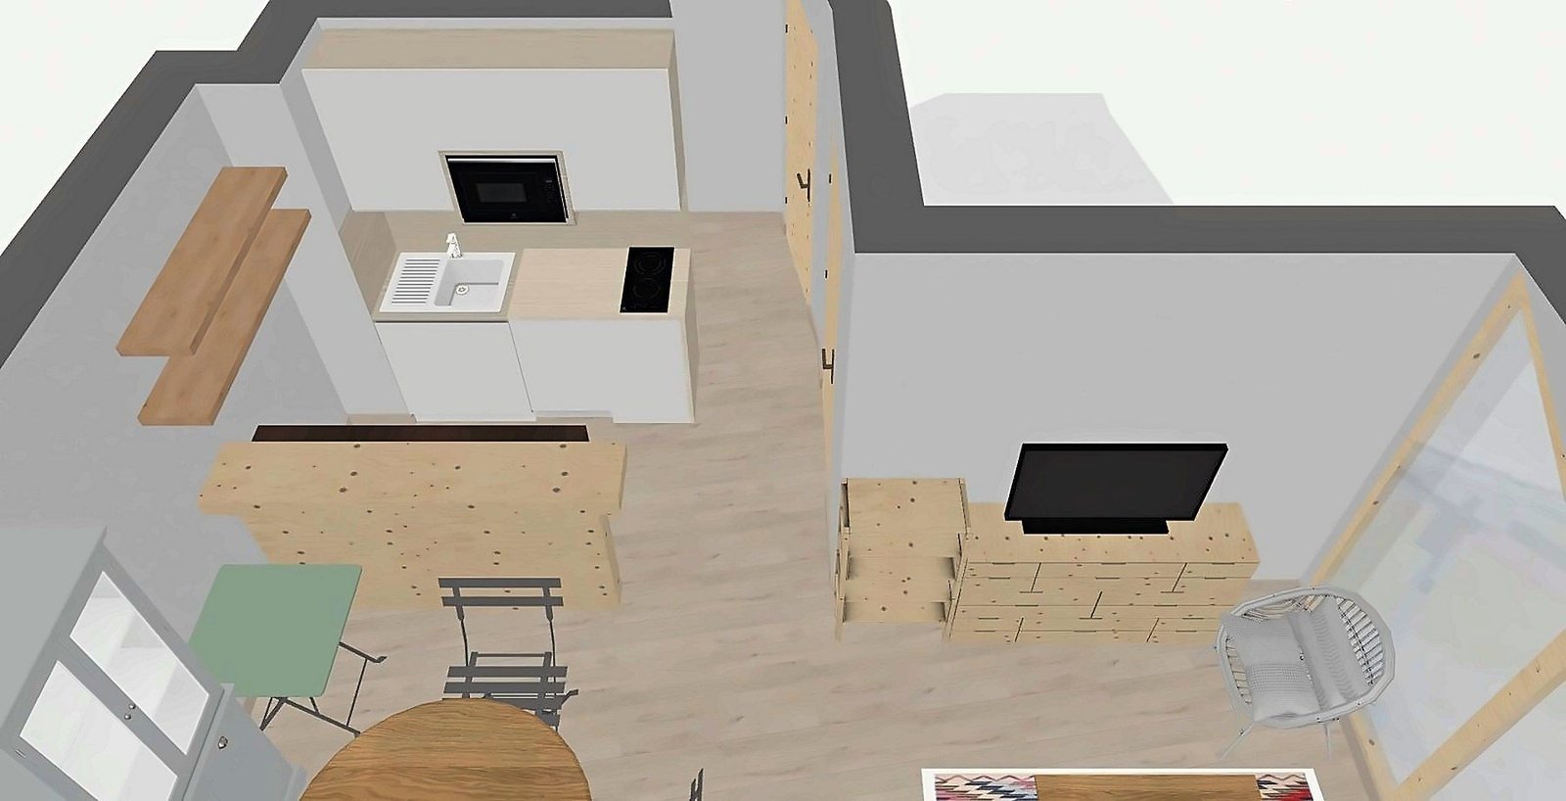
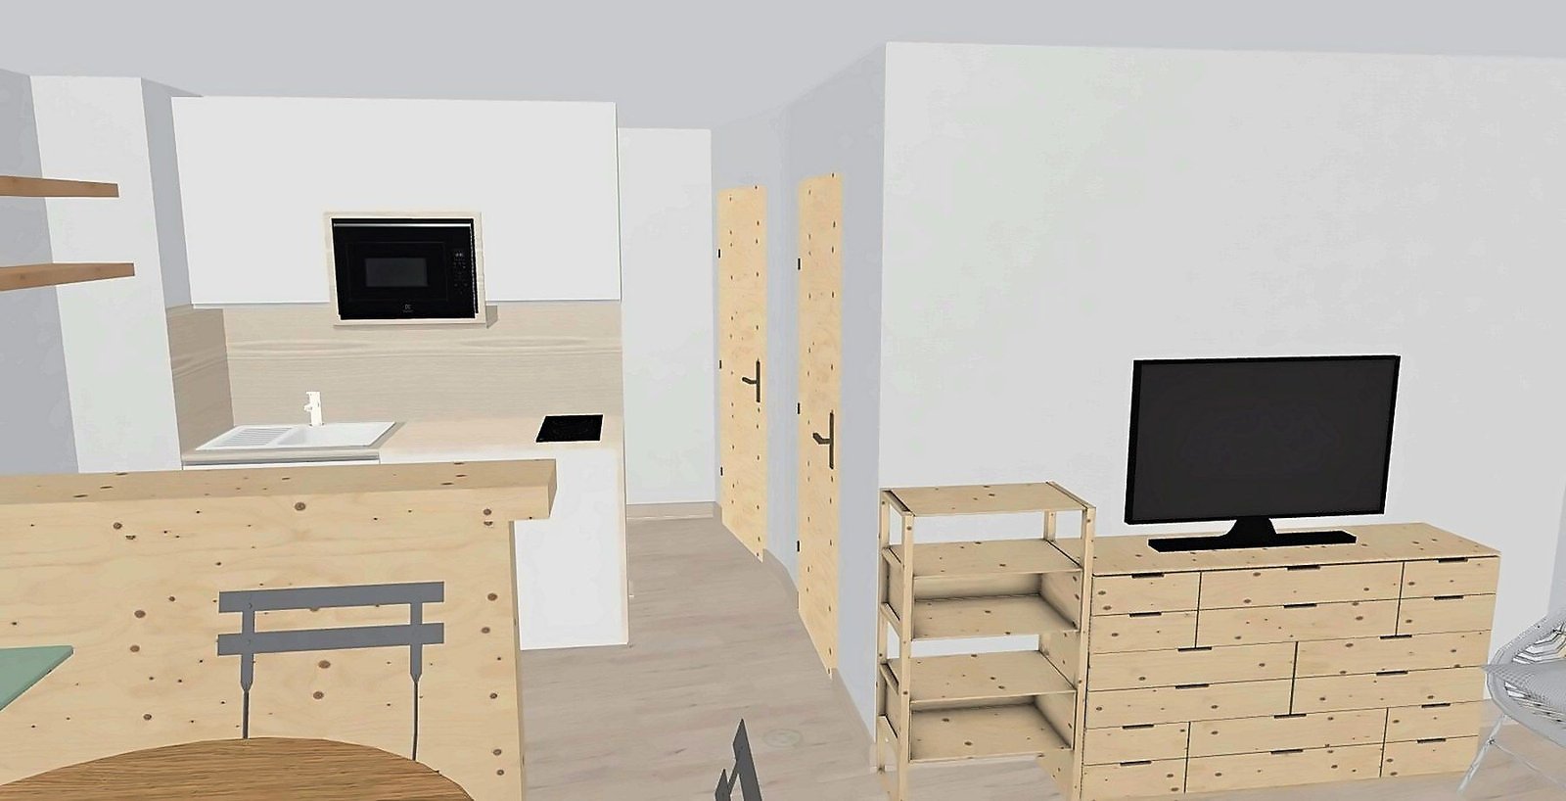
A small kitchen that opens onto the living room, designed to have everything at hand: built-in microwave above the hob, two-burner hob, wooden worktop and counter, solid wood bar and shelves for everyday items. The project can be viewed in 3D even before the first cut is made.
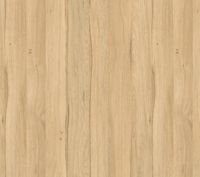 Oak Pyla
 Blanc Alpin
«To walk through your kitchen before it exists.»
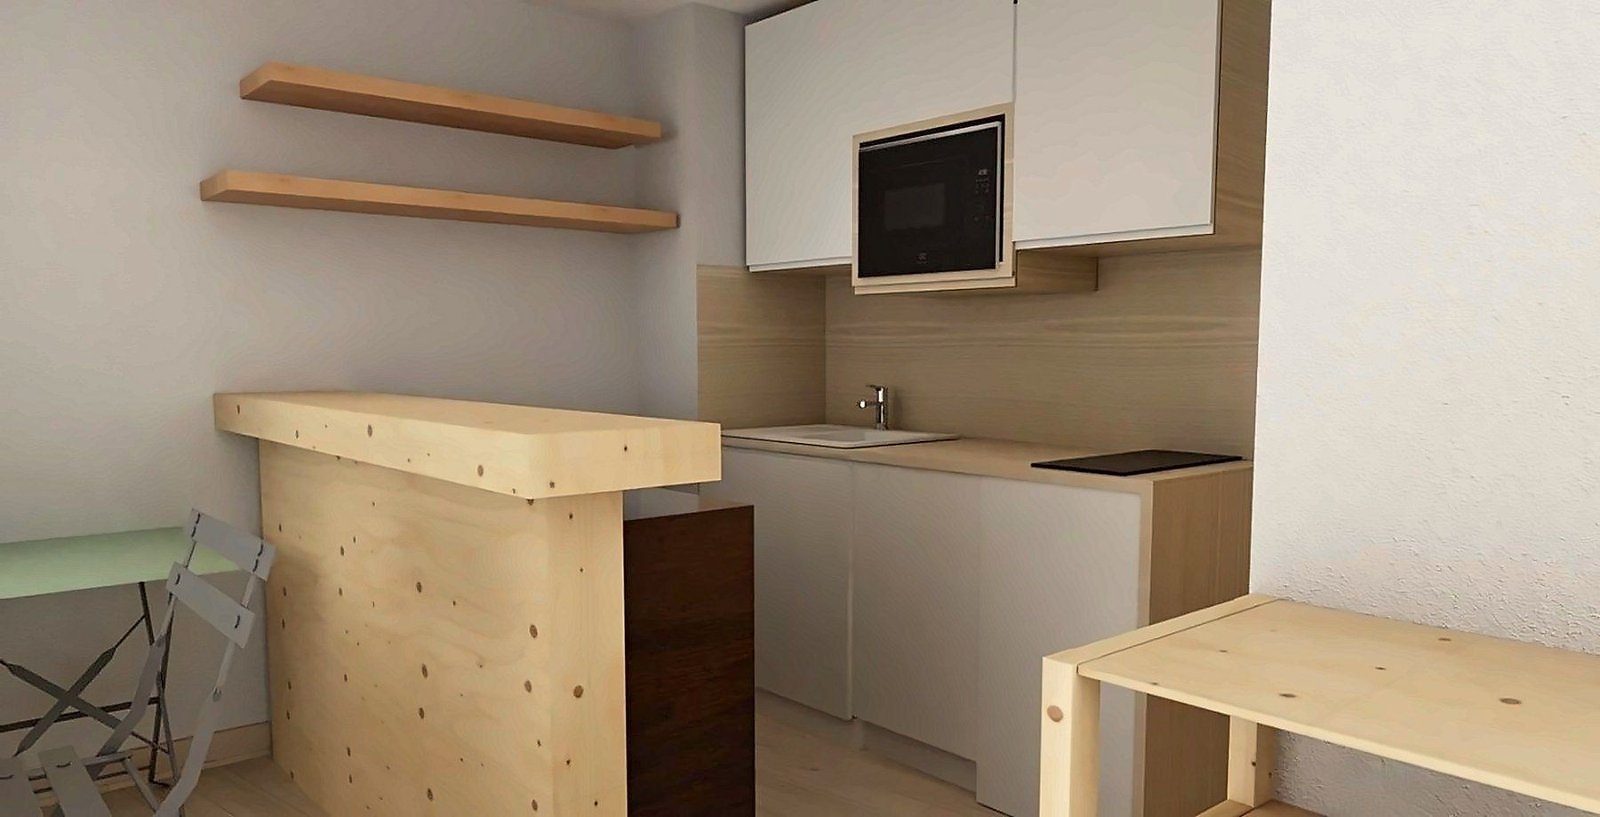
Your project
And what if we drew? Yours?
Tell us about your room, your wishes and your schedule: we will get back to you for a first meeting.
Tell us about your kitchenAu Chalet · 6 av. de la Vallée d’Or, 73450 Valloire · 06 25 31 36 63 · contact@auchalet.fr