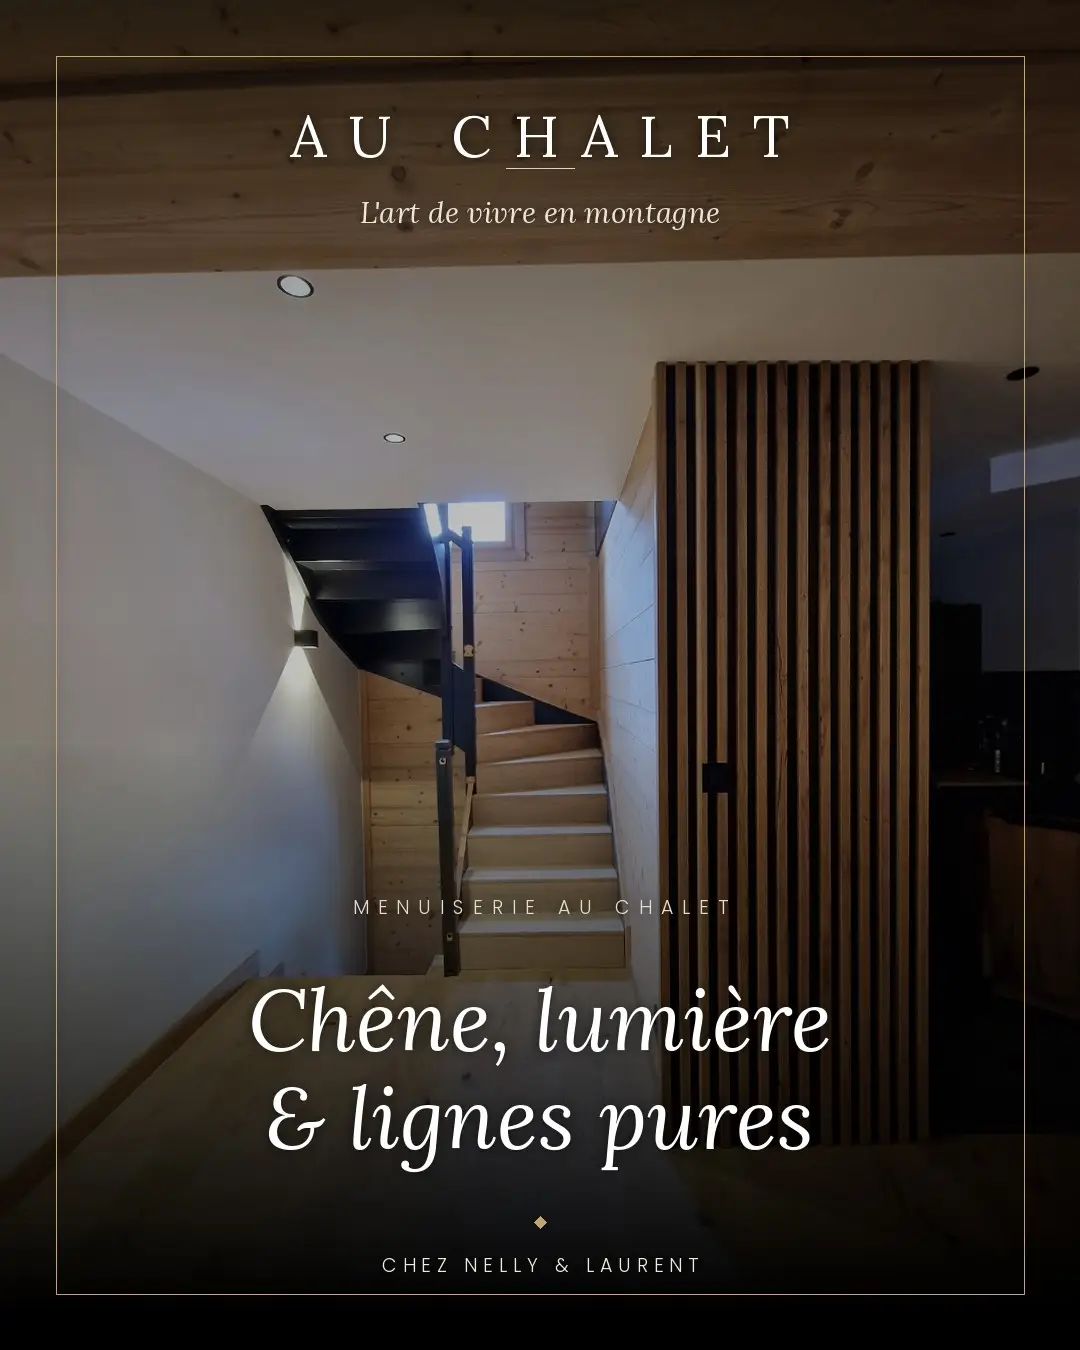
At Chez Nelly & Laurent
A redesigned chalet from cellar to attic: oak and stone stairs, oak panelled vaults, a living room bathed in indirect light, a bespoke ski room… and a completely redesigned kitchen.
Staircases & cellars
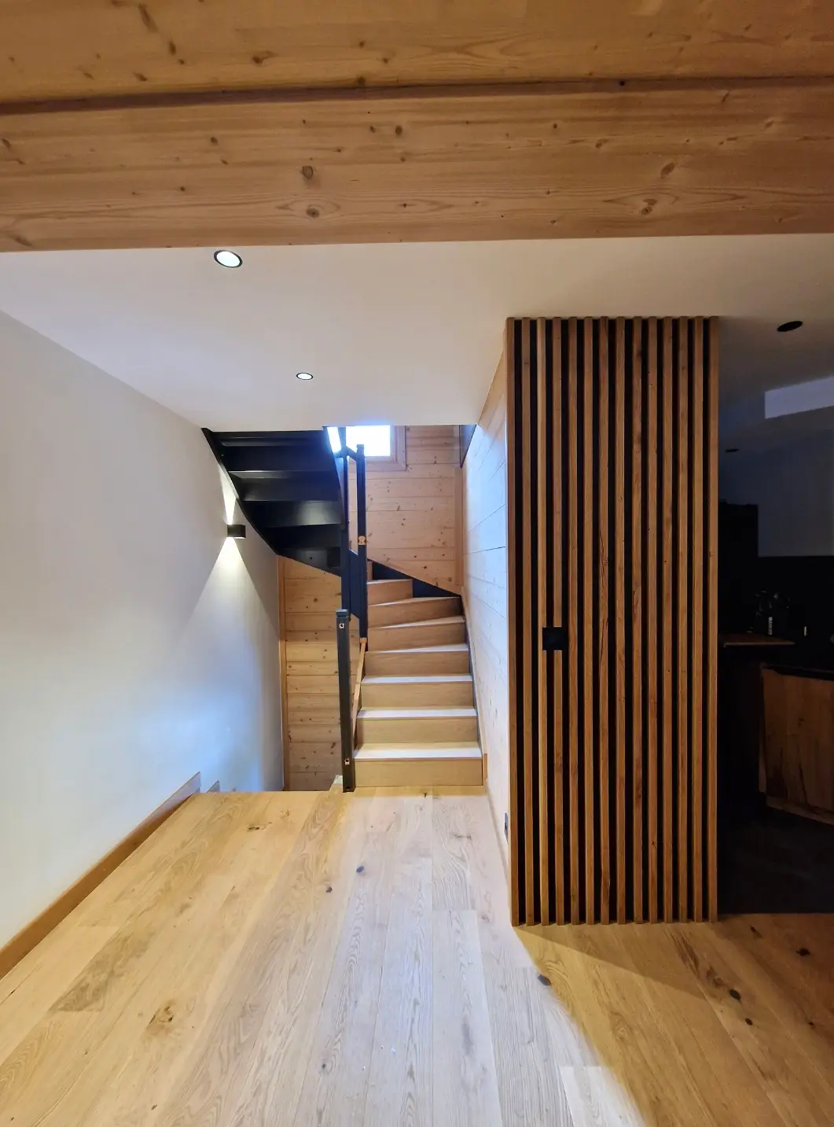
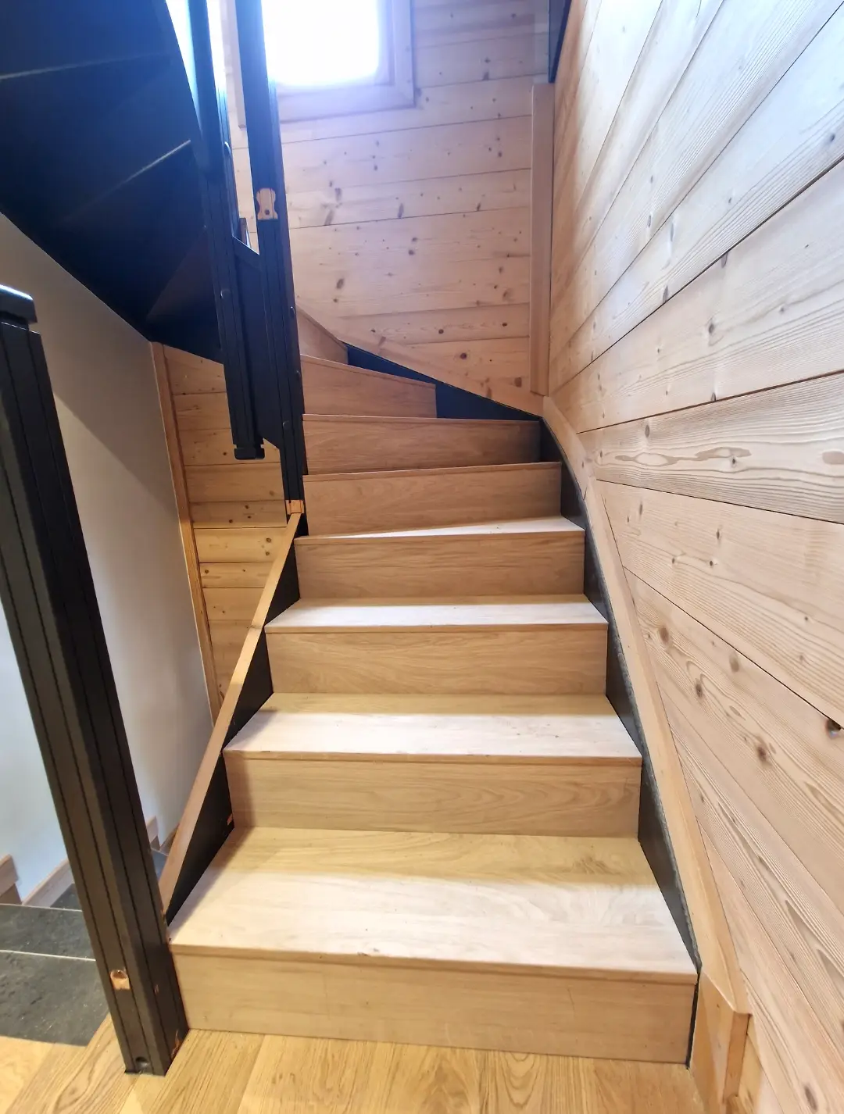
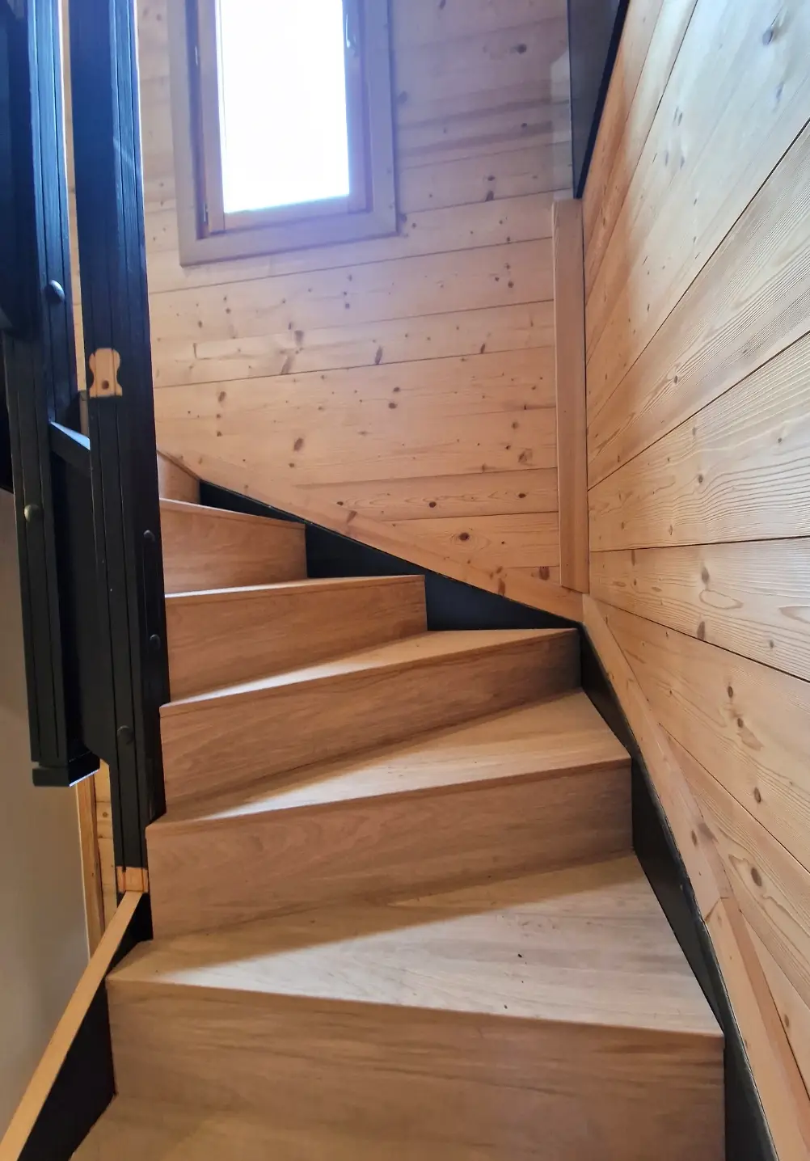
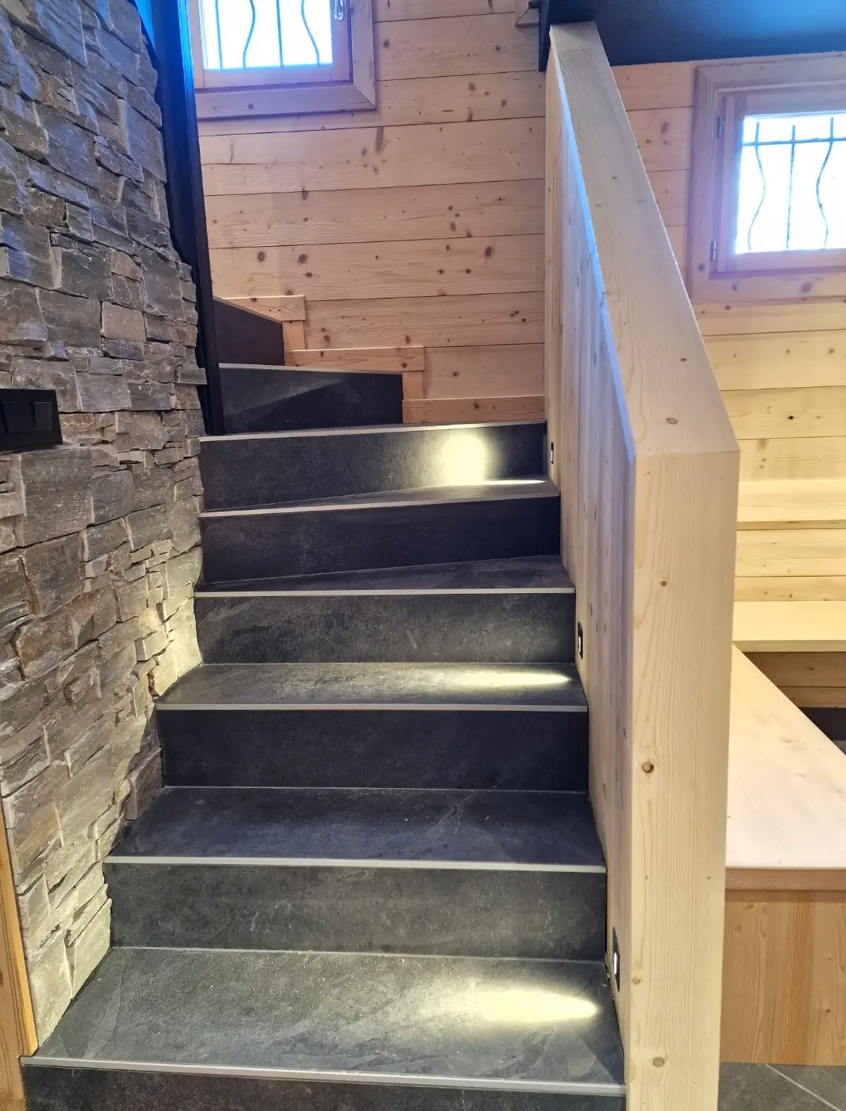
Oak beams, black limestones and maple paneling: the staircase rises in four turns to the attic. On the landing, a coffered oak paneling on a black background creates an elegant vertical effect. On the entrance side, the steps are made of slate against a stone wall, illuminated by recessed signs.
The stay
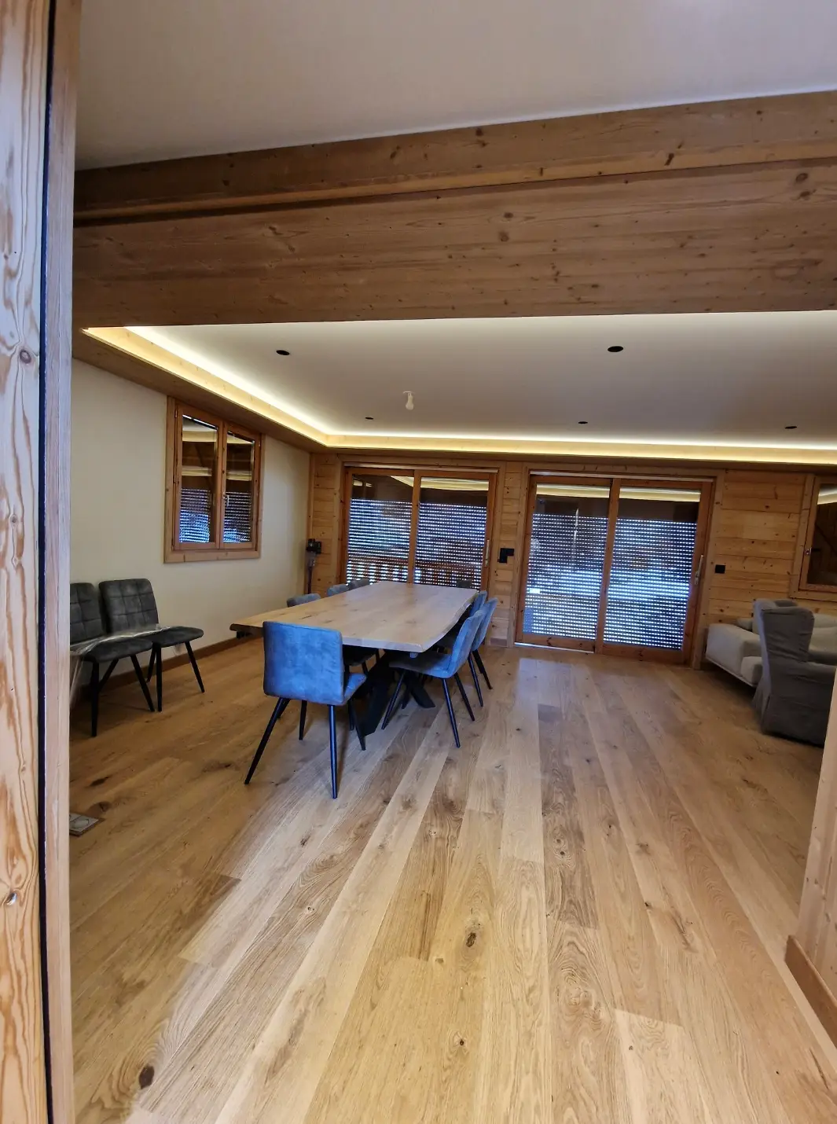
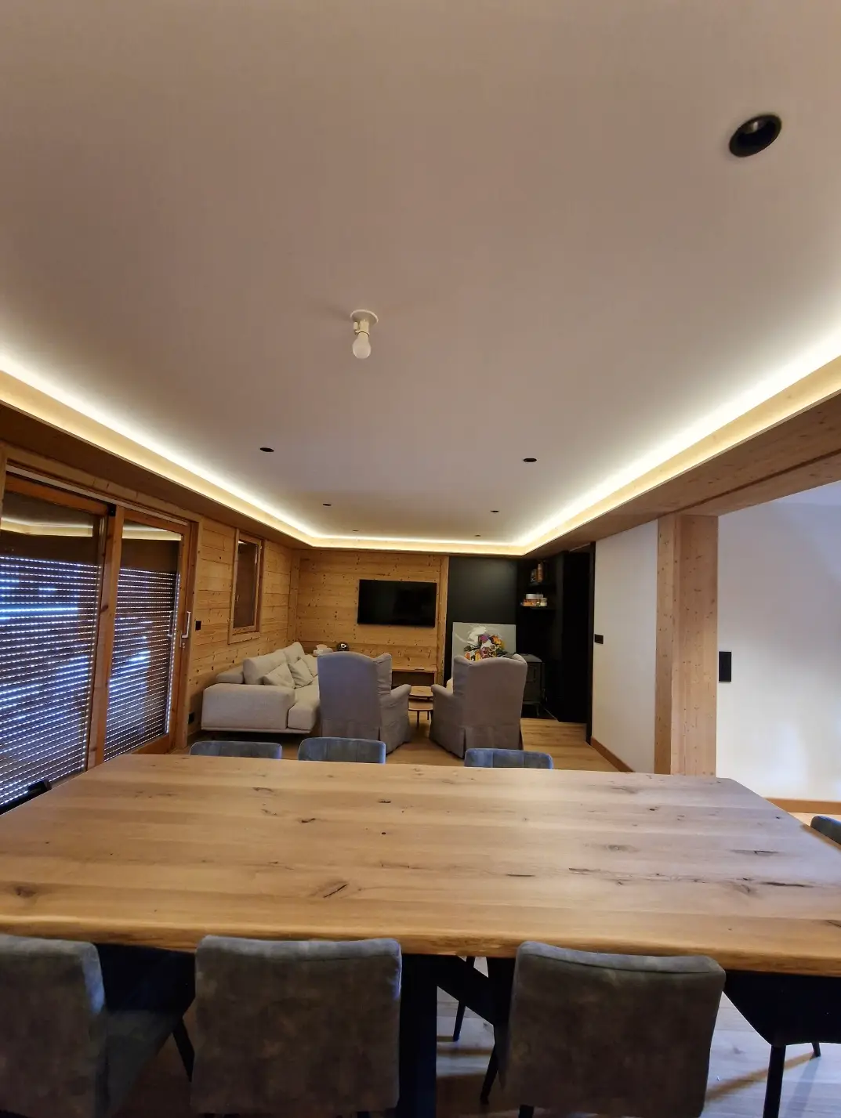
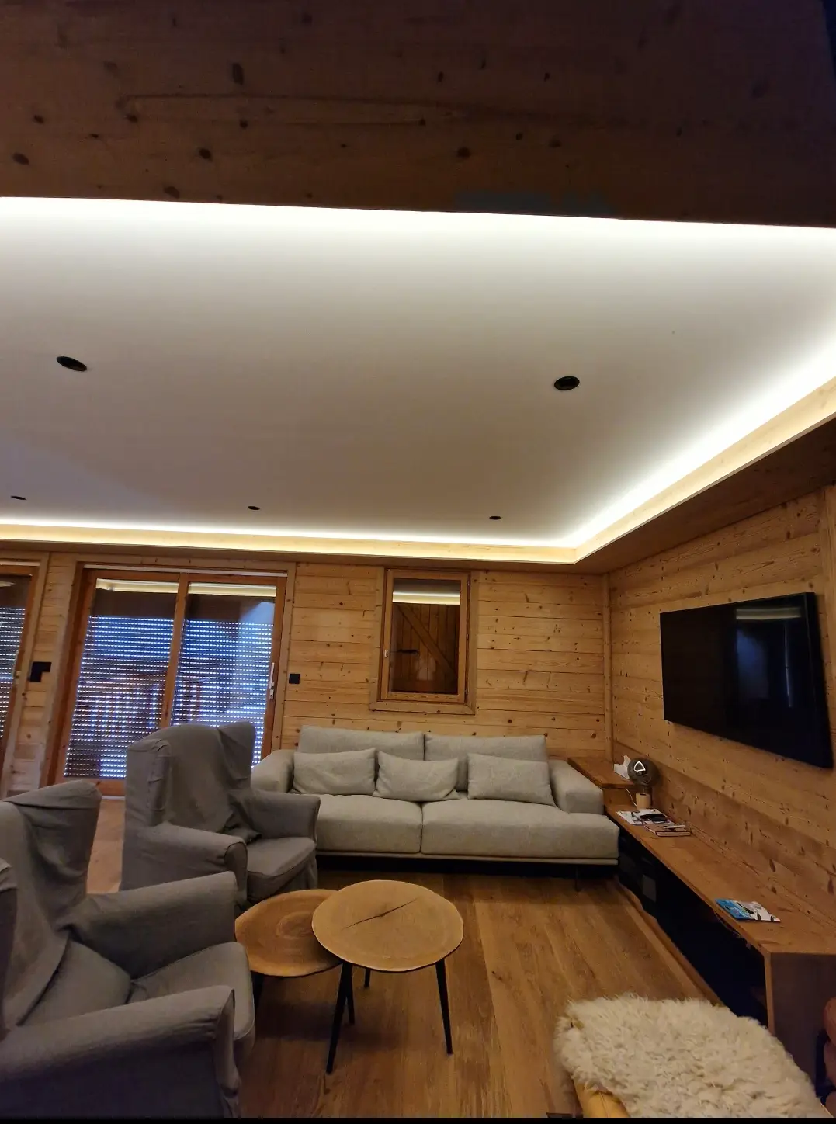
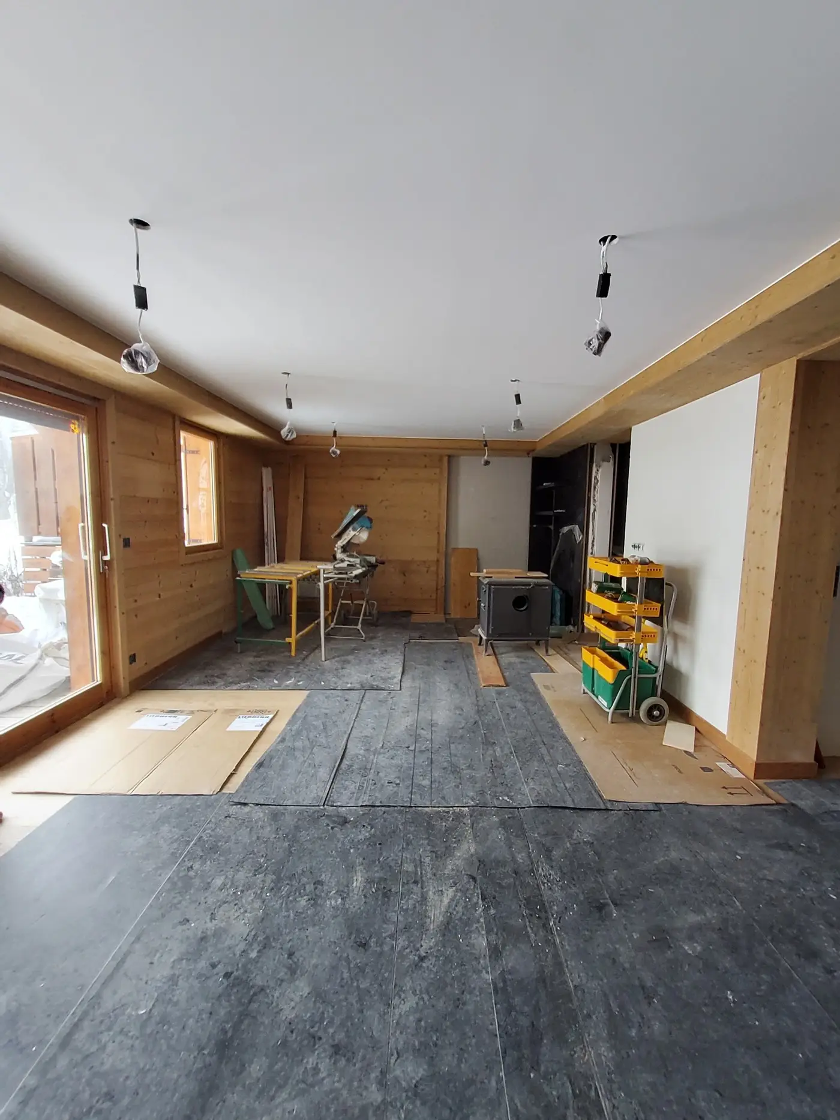
A wooden ceiling framed by an indirect light strip, wide oak parquet floors and a large solid oak table: the living room combines dining and living areas in a soft light, both day and night.
Under the attic
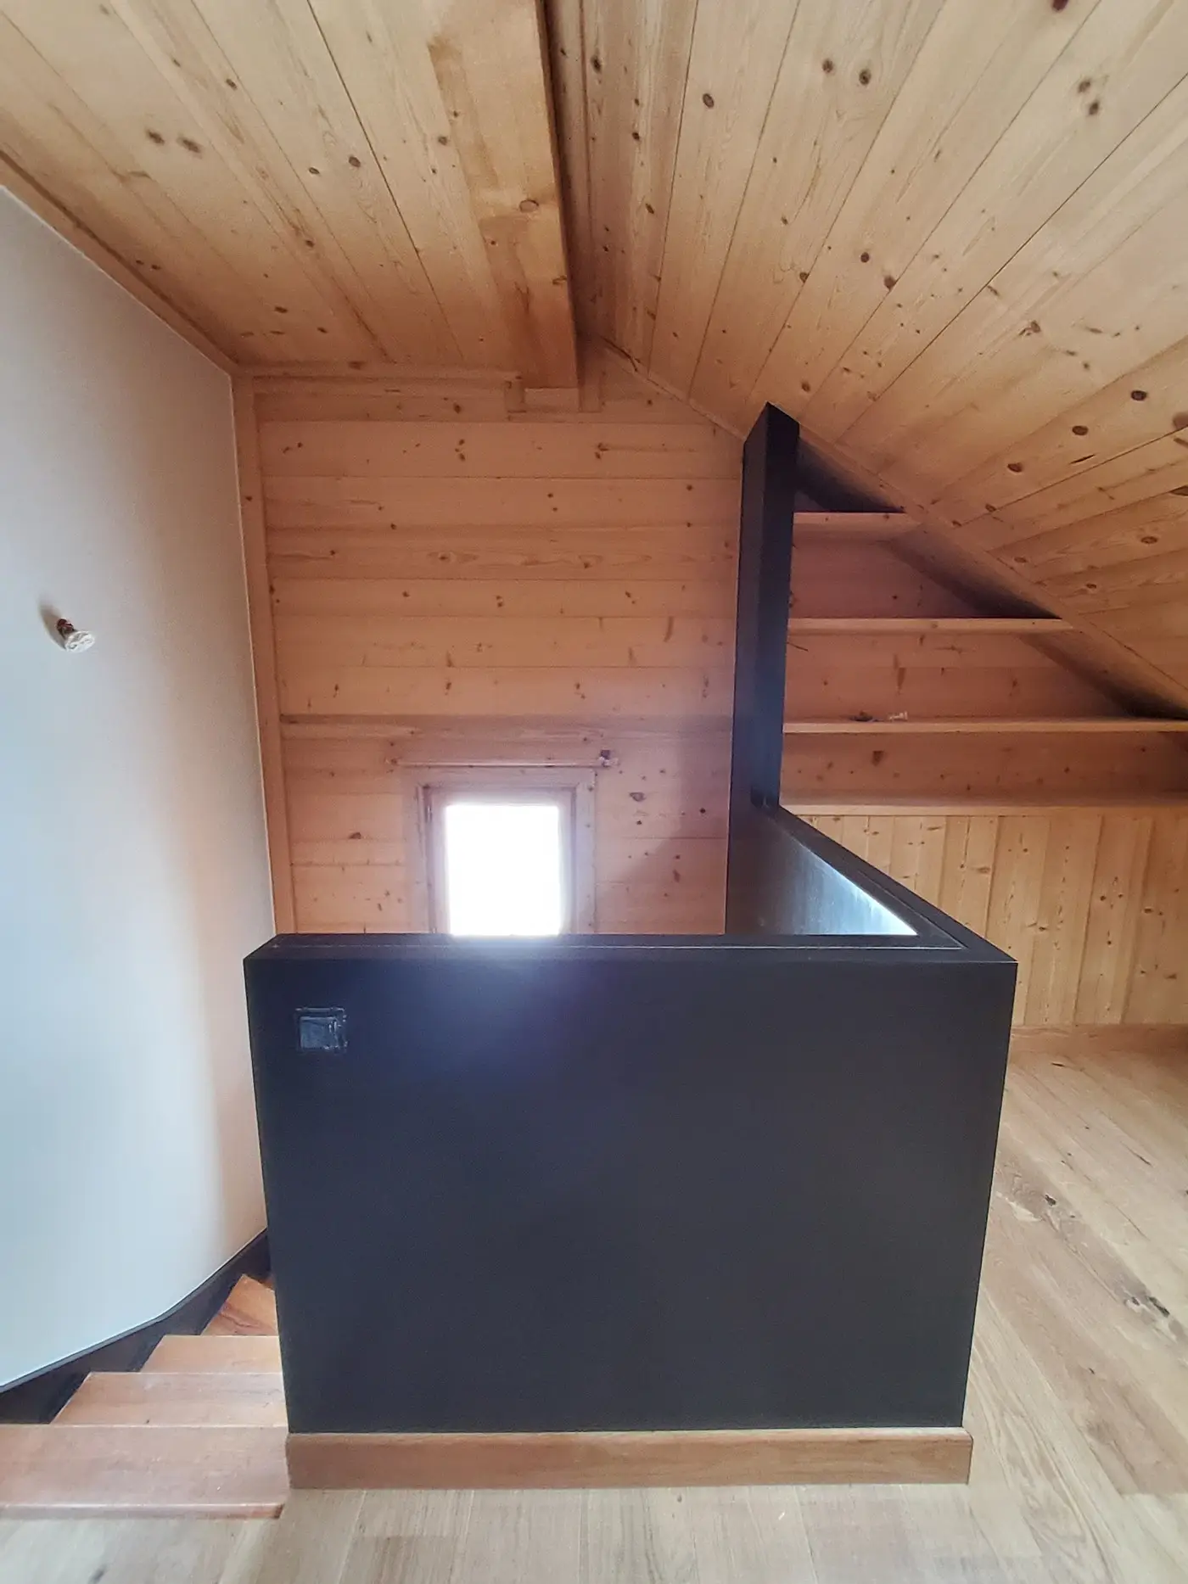
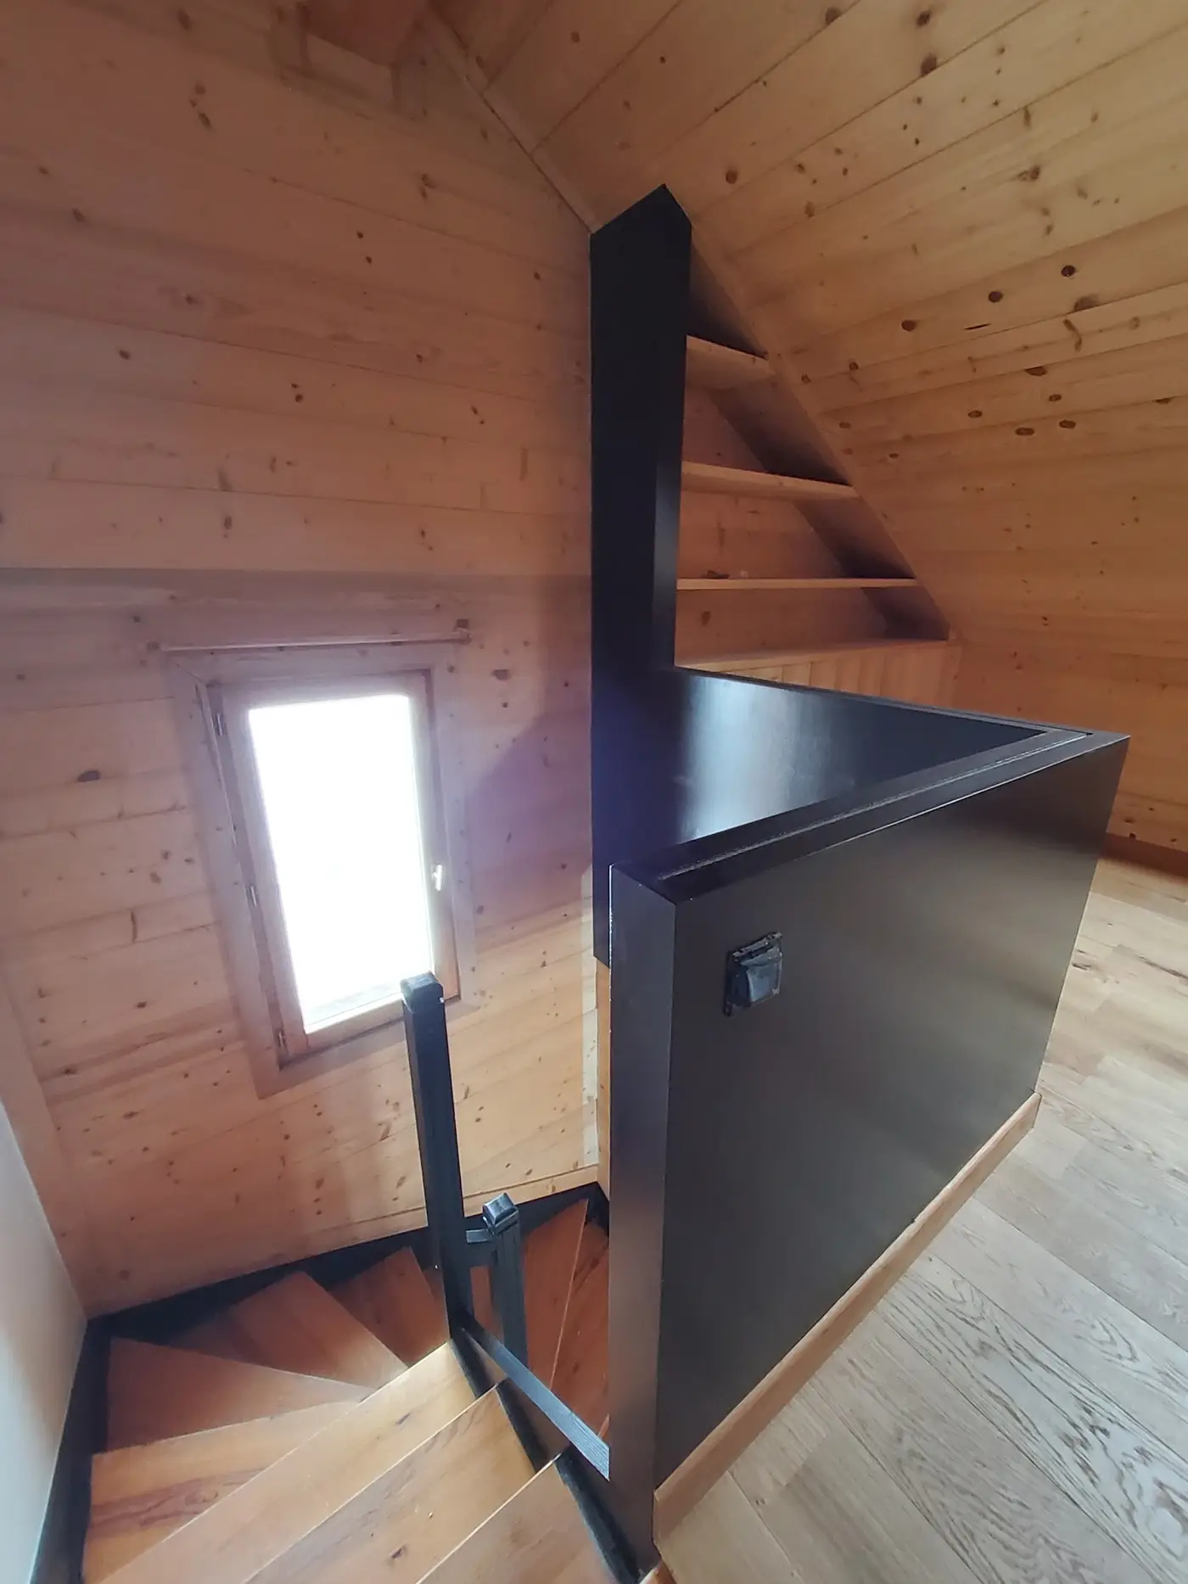
Around the trough, a full-length railing clad in black, mounted on a wooden plinth, and shelves that follow the slope of the roof.
The ski room
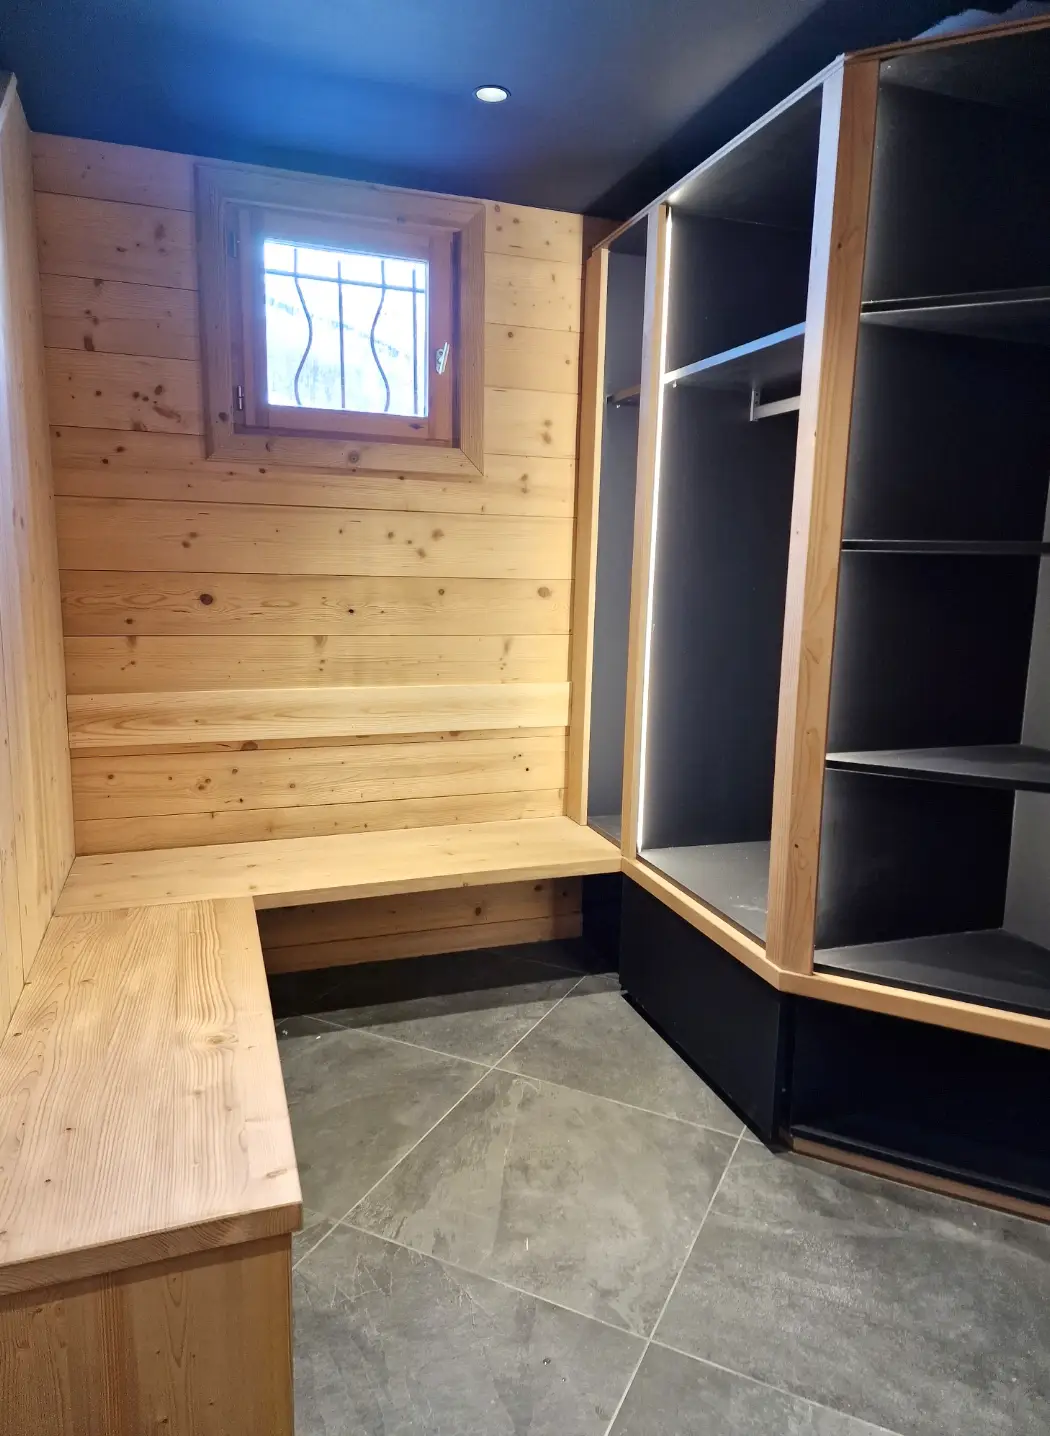
Corner bench made of spruce wood, black lockers surrounded by wood and illuminated with LED lights: everyone stores their skis, shoes and jackets when they return from the slopes.
The kitchen
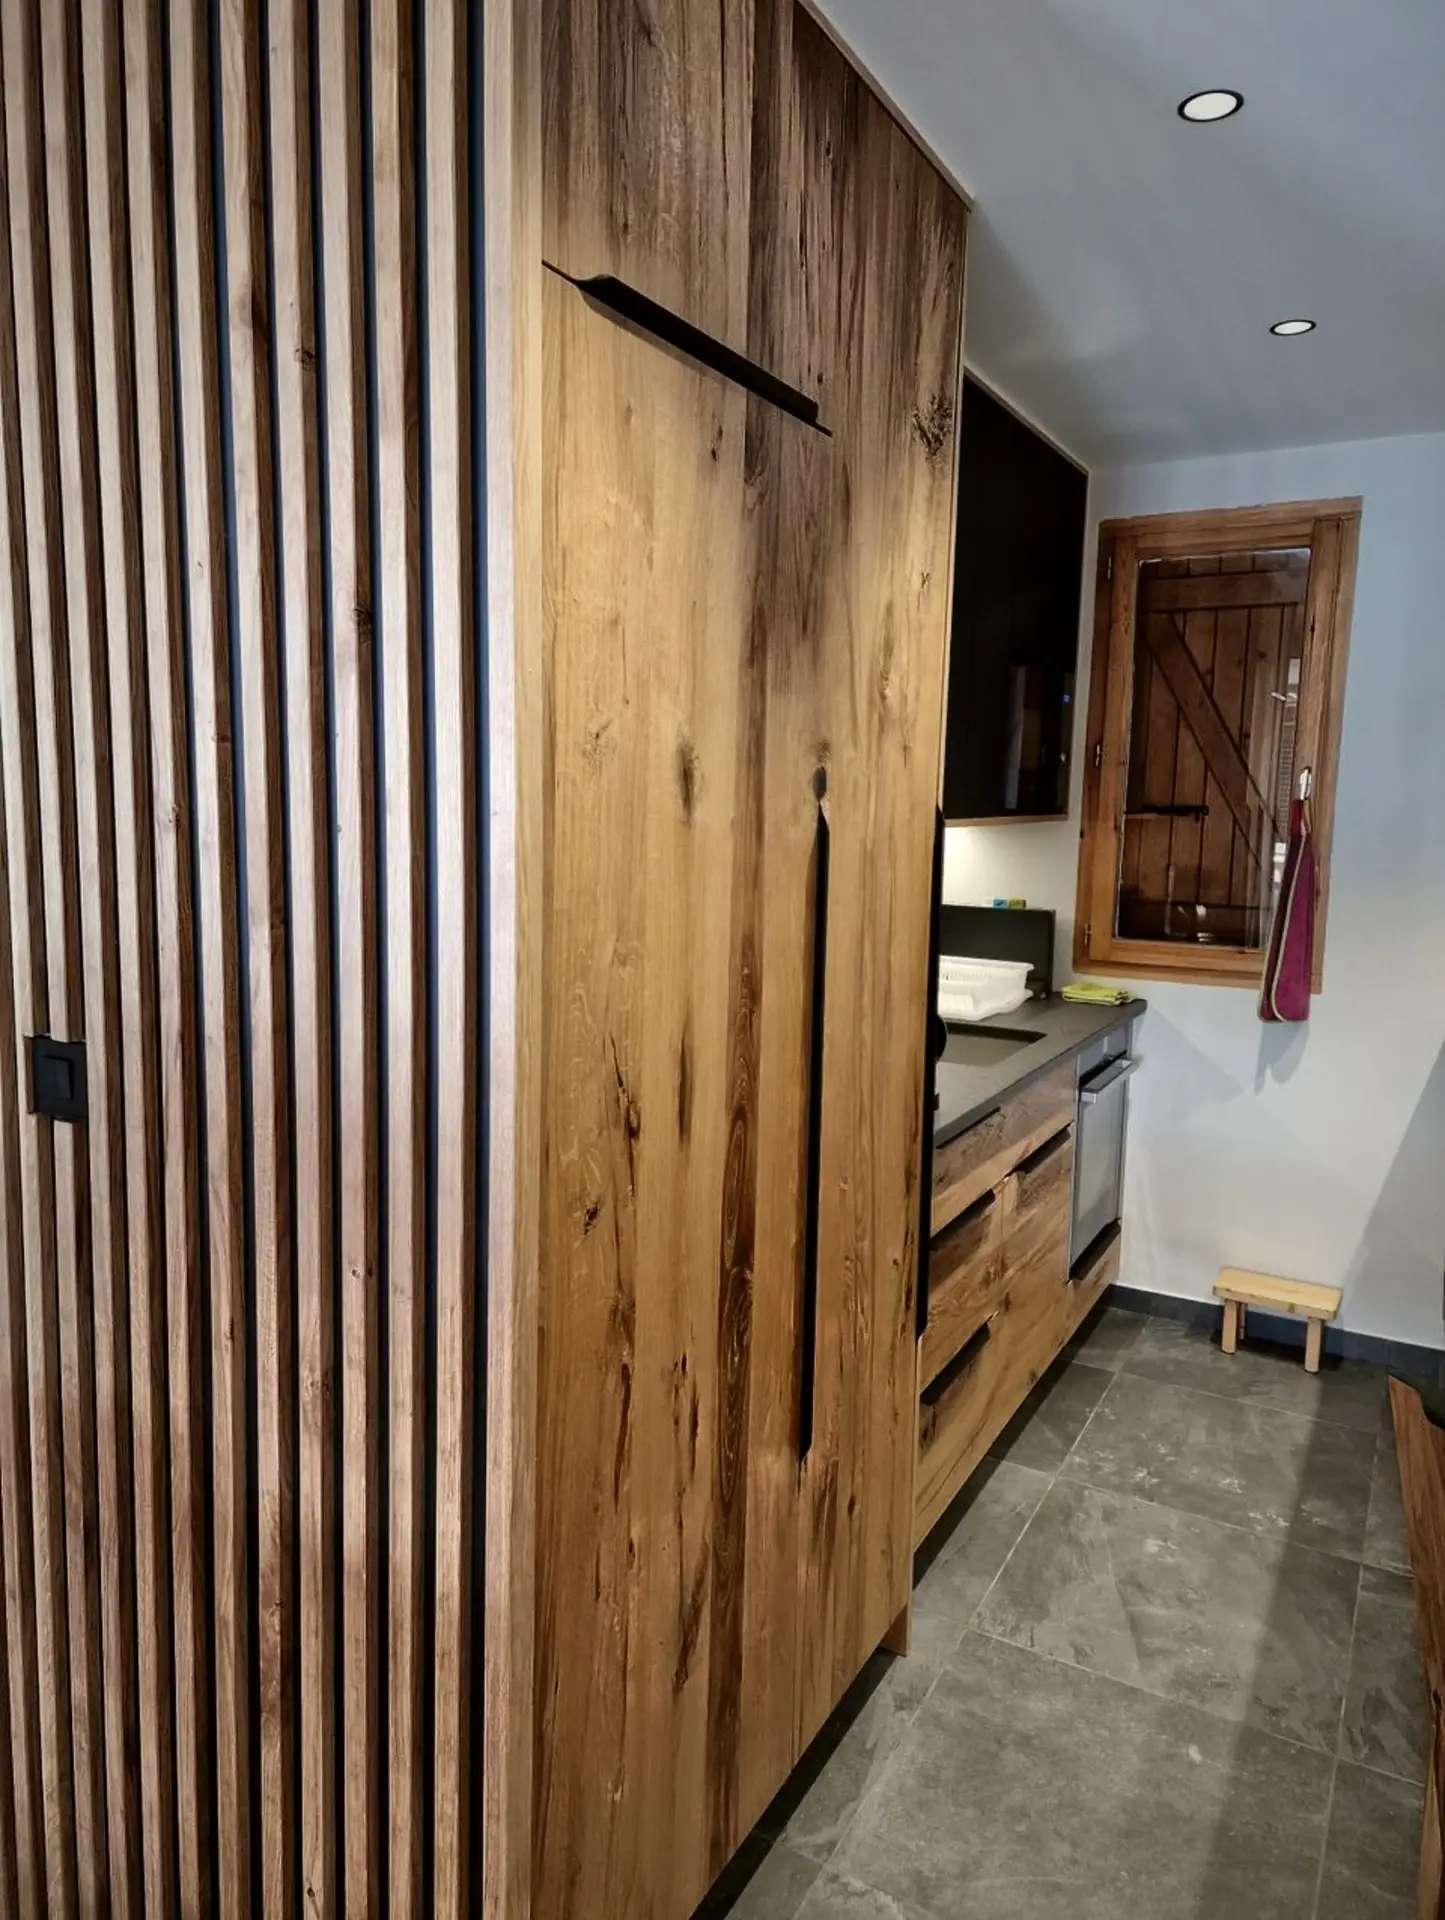
Rustic oak and matte black: Nelly & Laurent's kitchen has its own visit.
And if the next one, was it at your place?
Tell us about your chalet: we are happy to welcome you to the Alps to imagine your interior together.
Tell us about your project